Beachfront living at Pasir Ris
The Shorefront is a boutique 999-year leasehold development of 23 homes at 165 Jalan Loyang Besar, with a sky pool, sky gym and sky bar on the roof terrace and Pasir Ris Park about 5 minutes on foot. Launched in September 2023 and now open for sales from $1,555,000.
Enquire Now Explore Unit TypesAn exclusive blend of sea, nature and community
The Shorefront sits on a section of the Pasir Ris coastline, about 250m from the shore, with beach, park and tropical greenery on its doorstep. Just five storeys tall, the building offers sea vistas from its upper floors and from a rooftop sky deck, and is designed for young families looking for a quiet, nature-filled retreat.
- The address – 165 Jalan Loyang Besar, District 17 (Loyang / Changi), about 5 minutes’ drive from Pasir Ris MRT.
- The homes – 23 apartments of 2 to 4 bedrooms from 775 sqft to 1,679 sqft, with ground-floor furniture-loft units and 5th-storey penthouses.
- The lifestyle – A roof-terrace sky deck with sky pool, sky gym, sky bar, sky dining and jacuzzi, plus smart home features and EV charging.
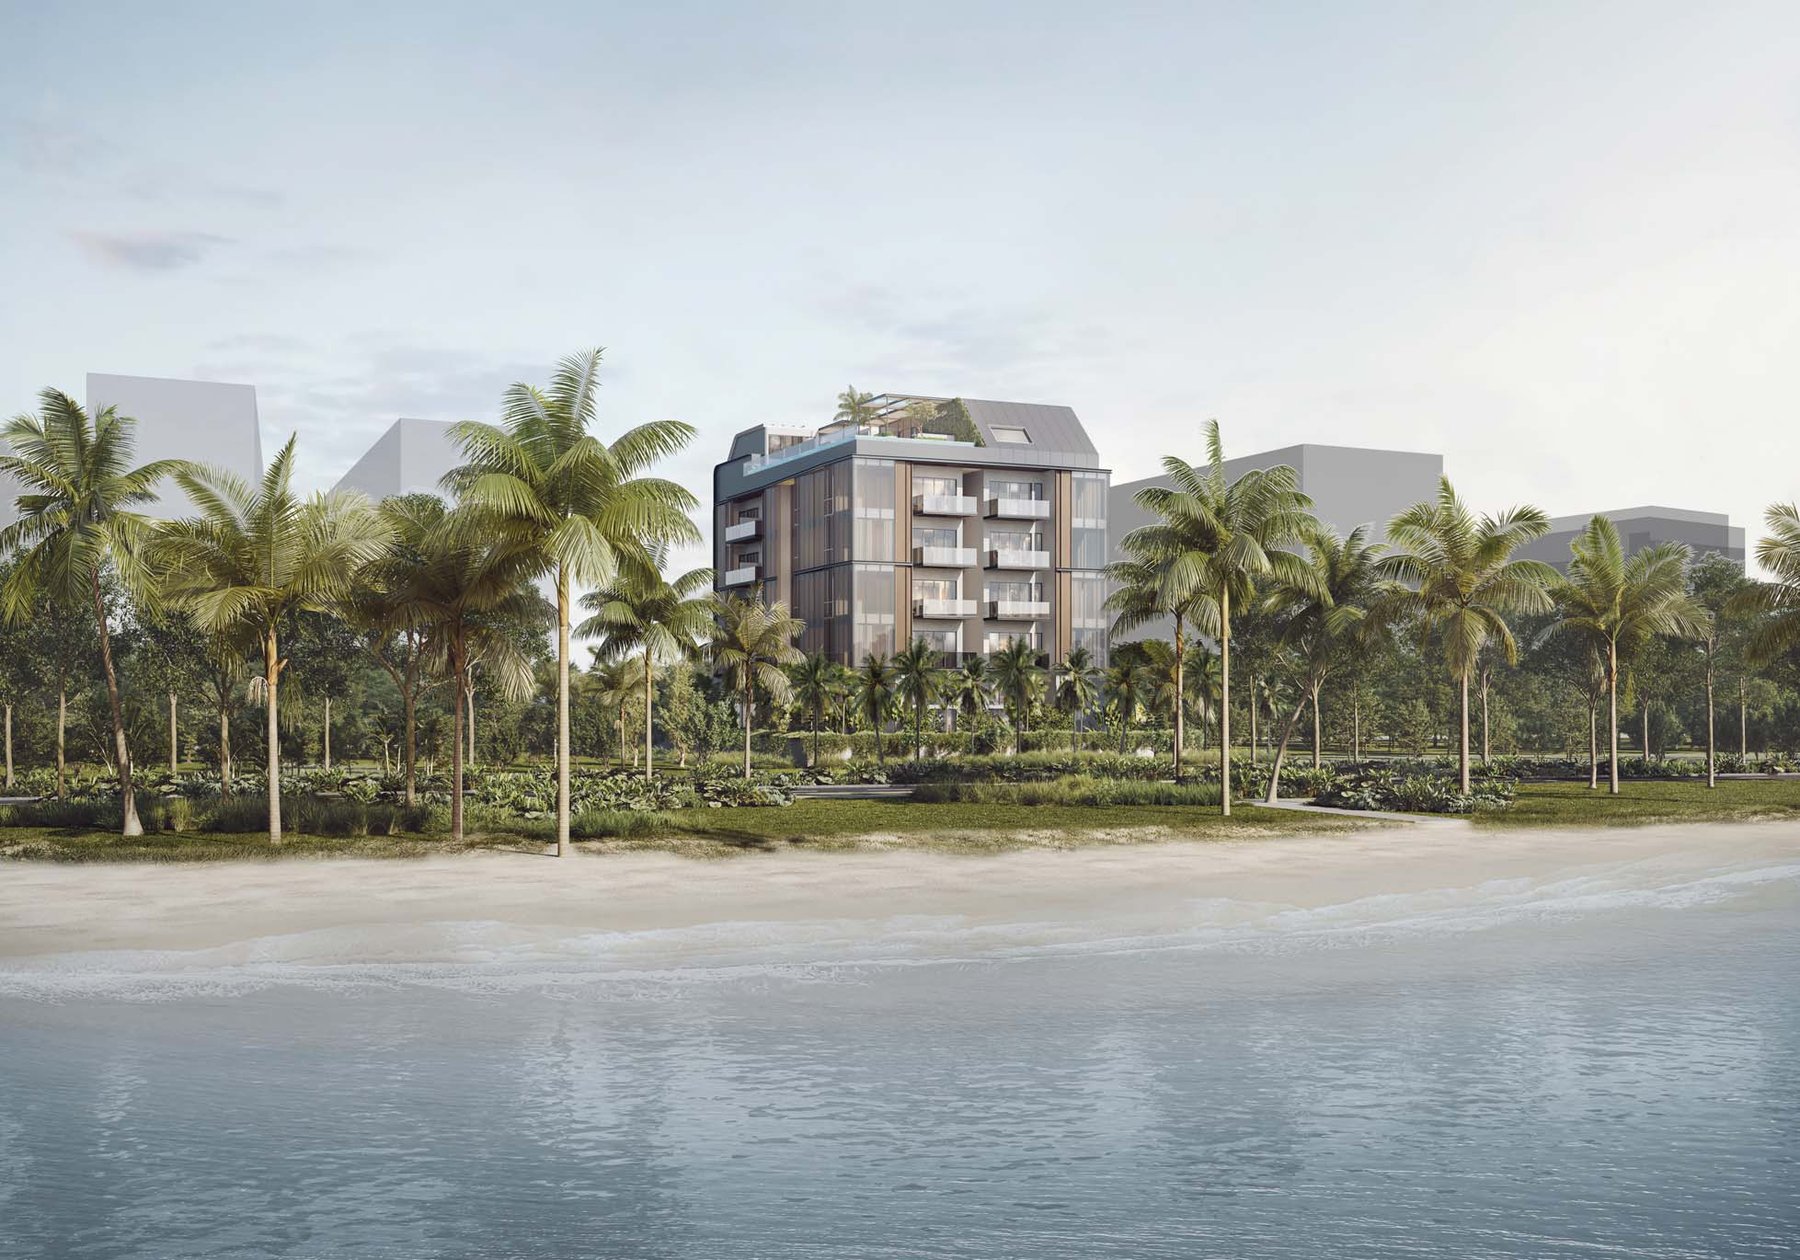
Launched September 2023, now open for sales
Status
The Shorefront is open for sales. Indicative prices start from $1,555,000, or from about $1,869 psf. With only 23 homes, availability is limited, so please enquire for the latest units and prices.
Launch date
Launched in September 2023, with the e-brochure dated 11 September 2023. Vacant possession is estimated for 31 December 2026 per the developer’s fact sheet.
Availability
A boutique release of 23 homes in five unit sizes. Contact us for the current unit availability, floor levels and stack facings.
Developer
165@Loyang Pte Ltd, a joint venture of Jinmac Pte Ltd and KY Group. Jinmac is also the main contractor.
Launch figures are from press reports at the time and are shown for reference only.
A coastal home with a sky deck
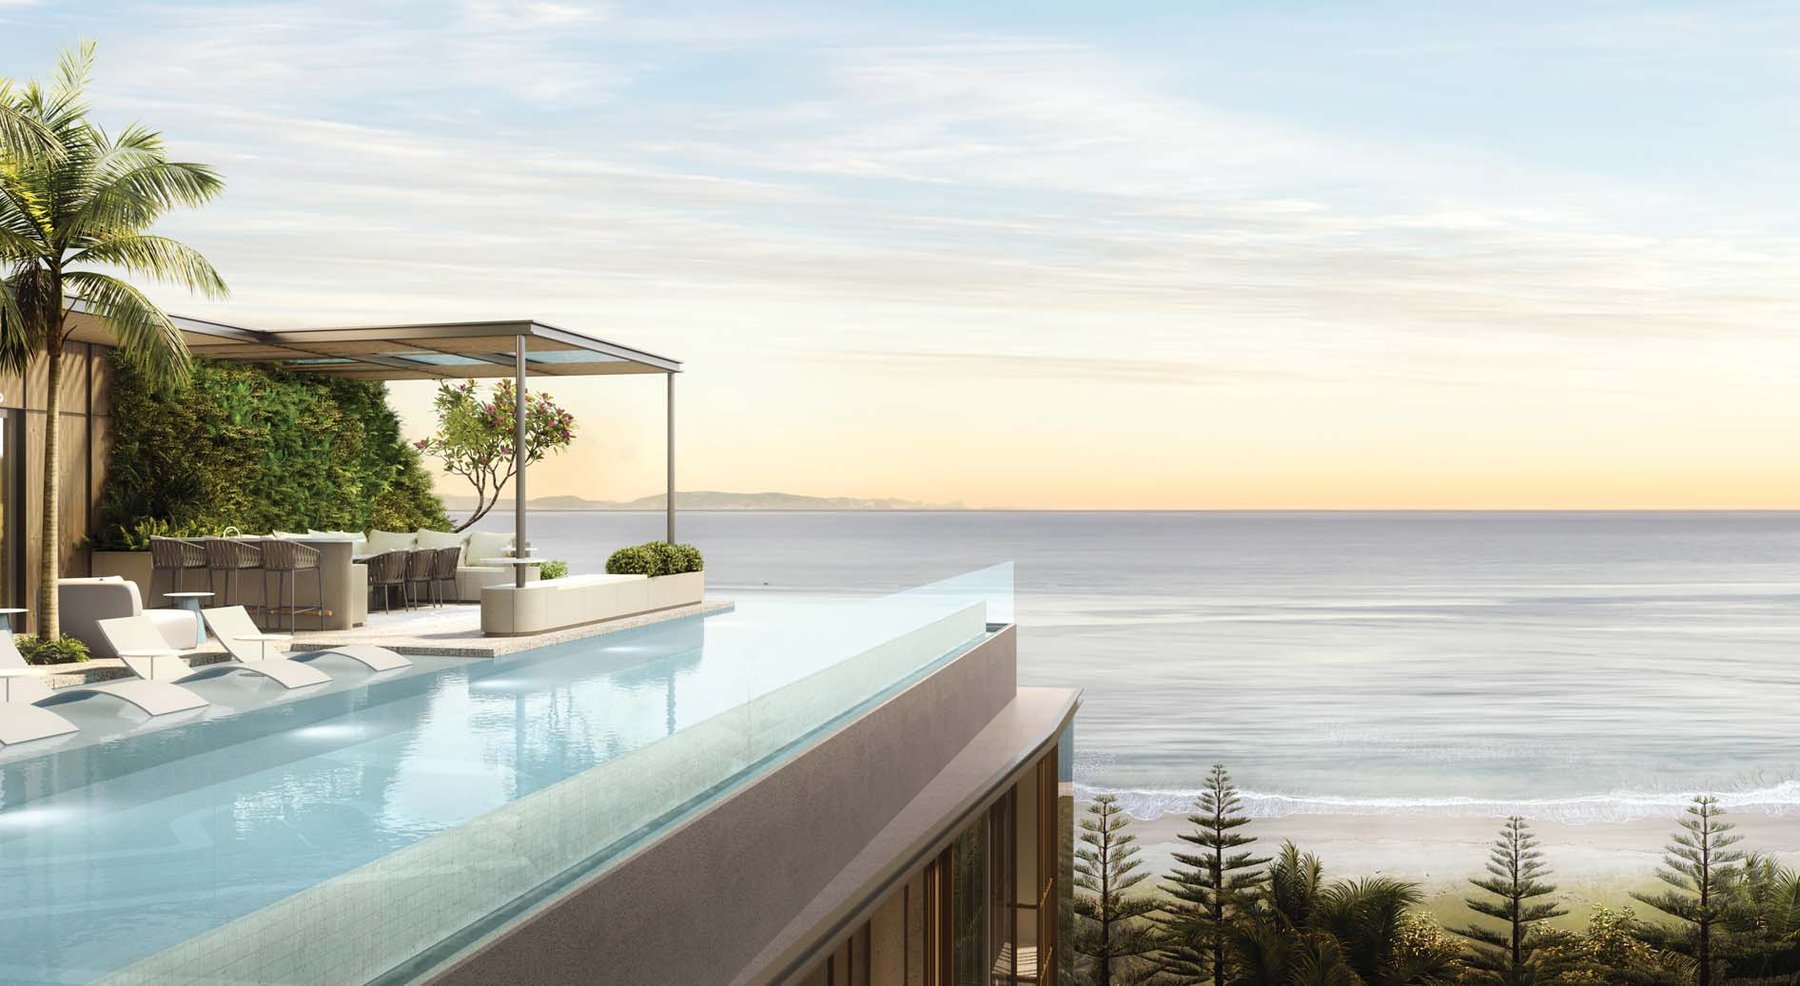
Sky pool
An infinity-edge pool on the roof terrace looks out over the sea, with a beach deck and outdoor shower alongside.
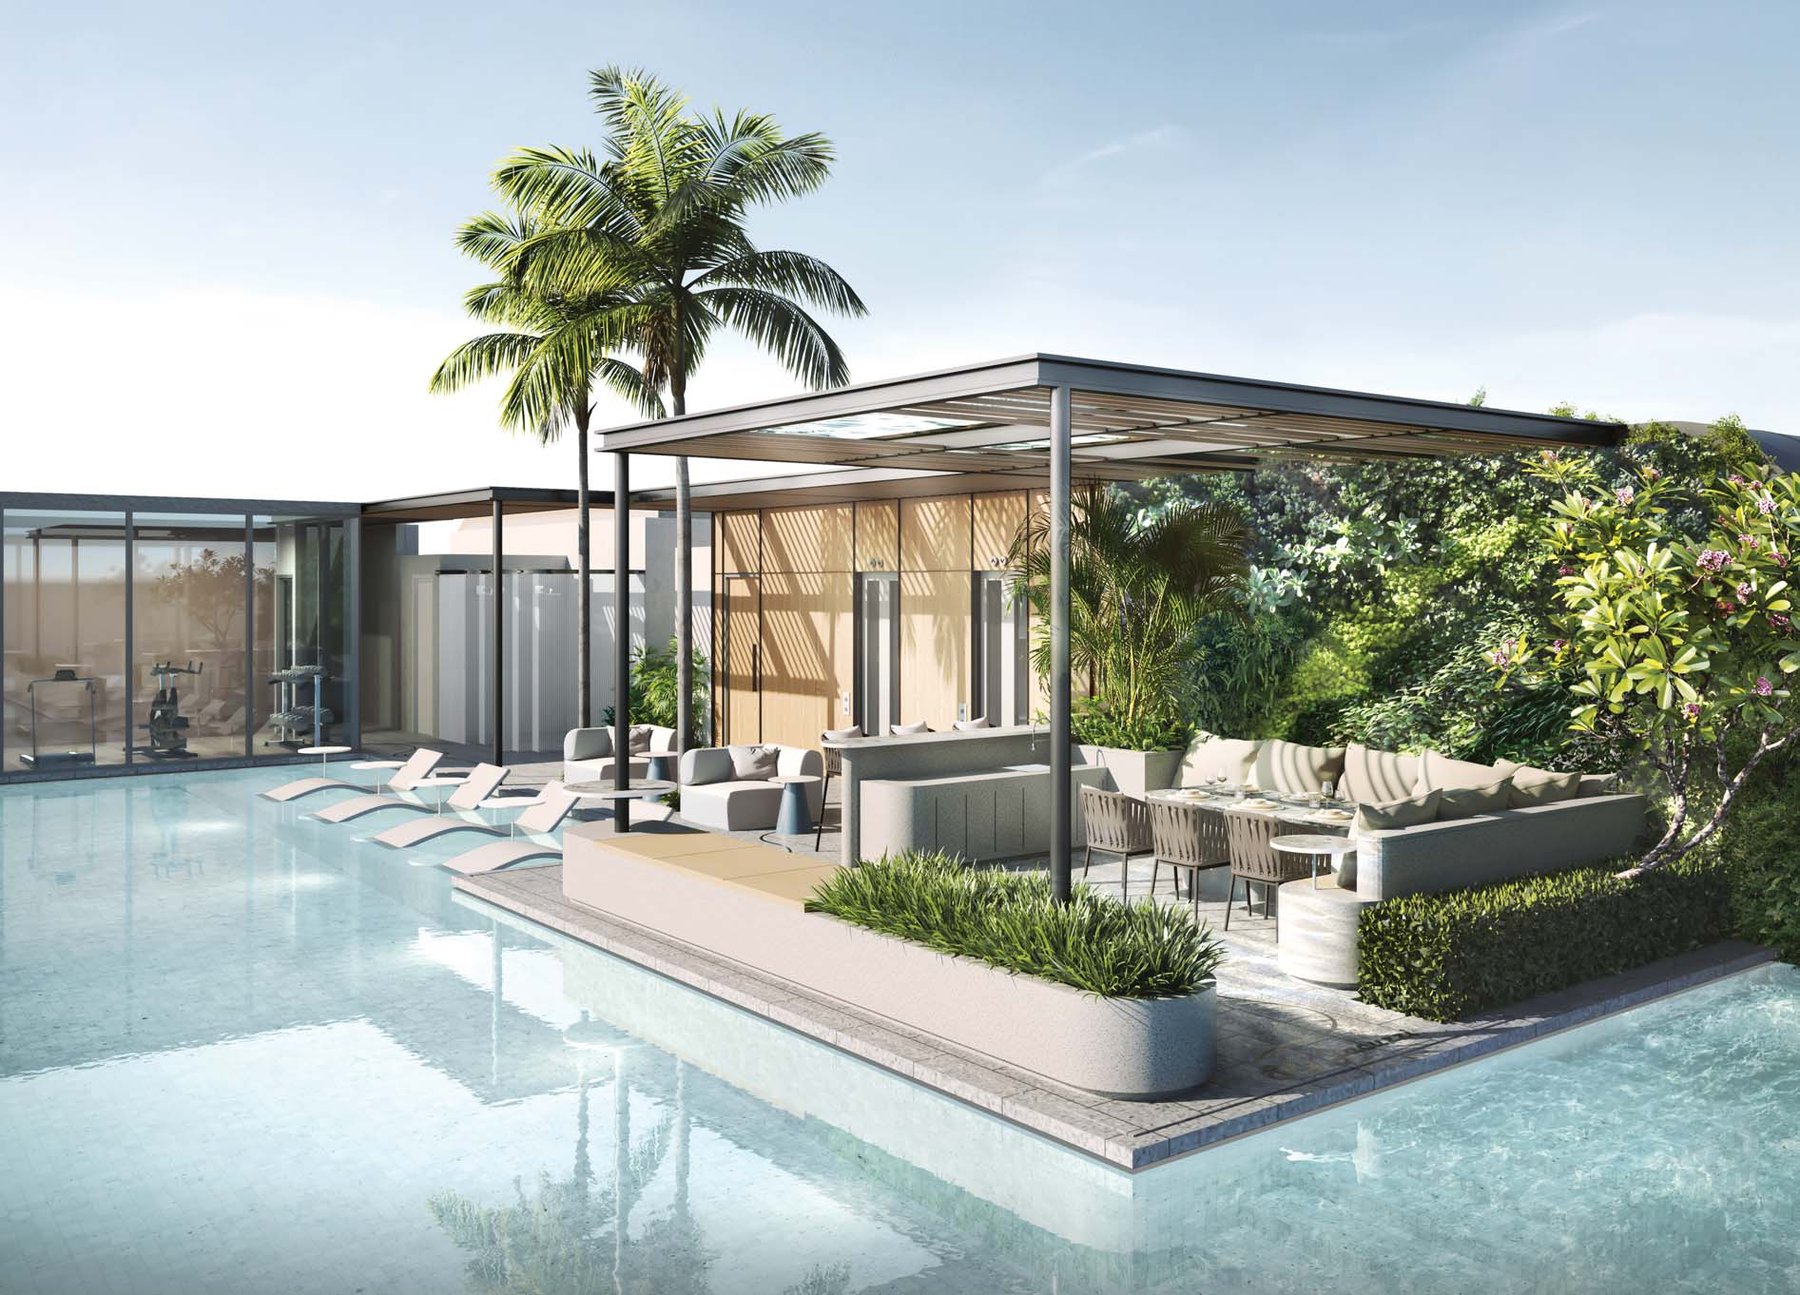
Sky deck pavilion
A pavilion with sky dining, sky bar and a gym with glass walls sits beside the pool on the roof terrace.
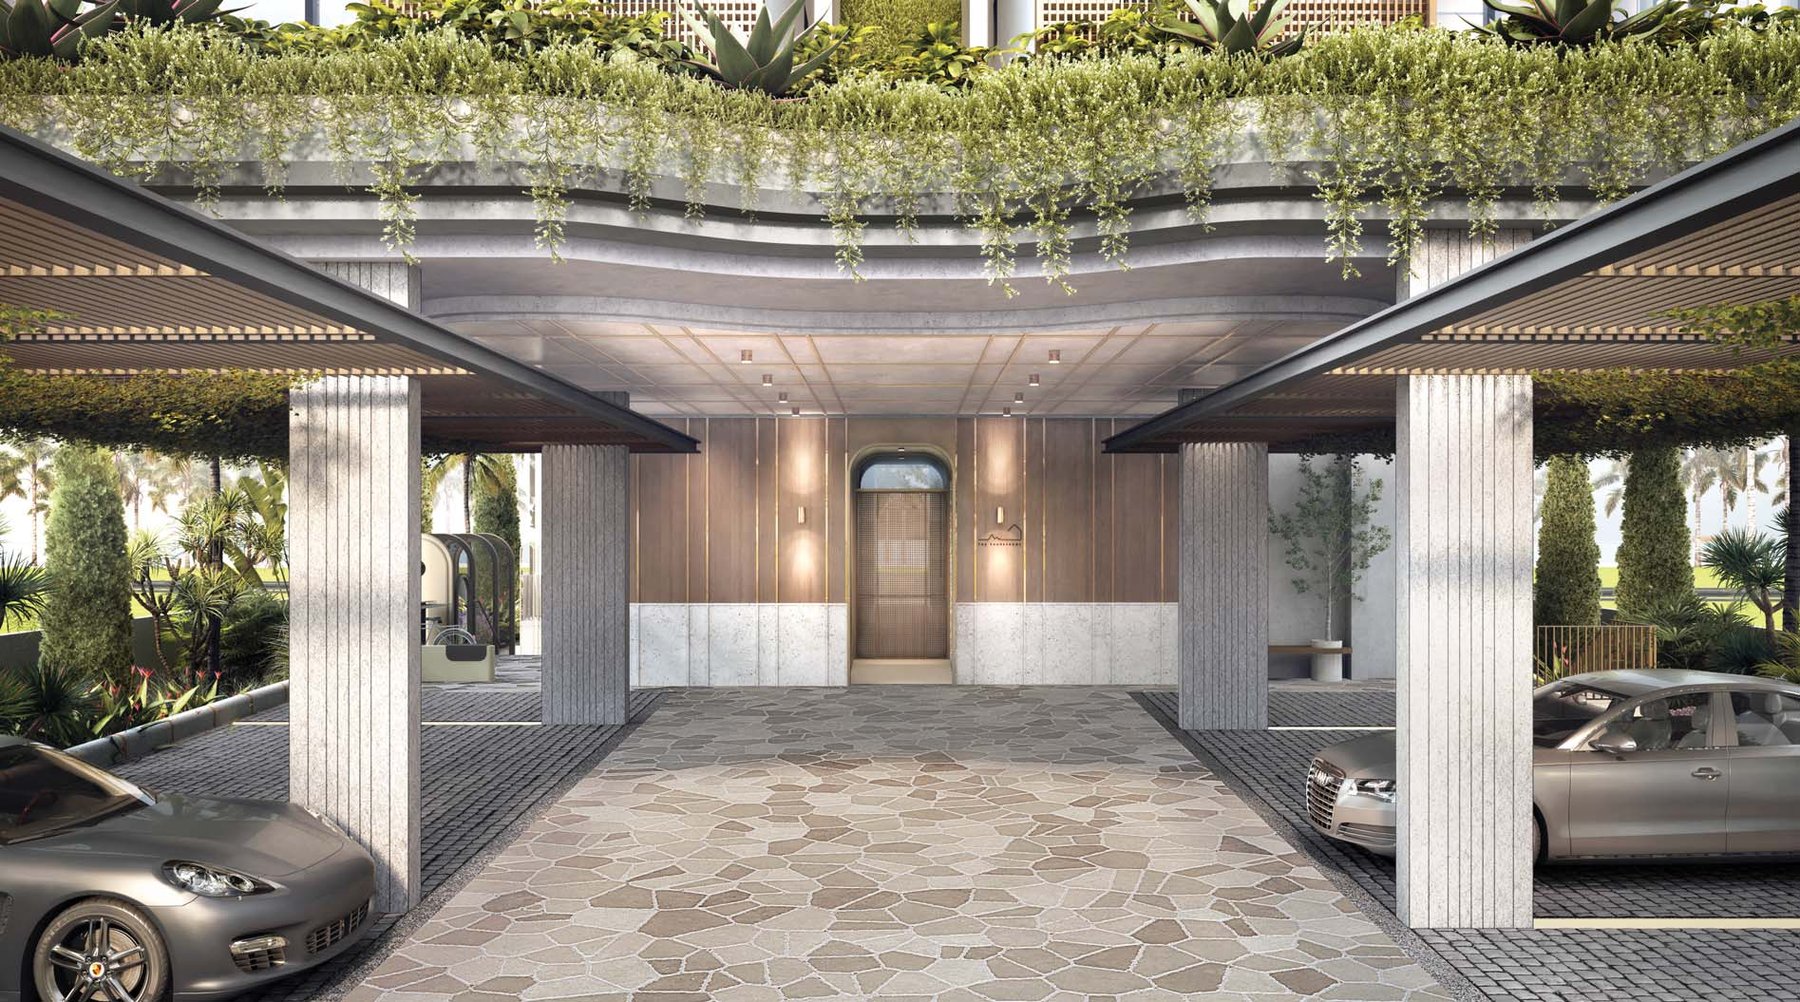
Arrival
A landscaped drop-off and entrance lobby welcome residents home, with 21 carpark lots plus 1 handicap lot.
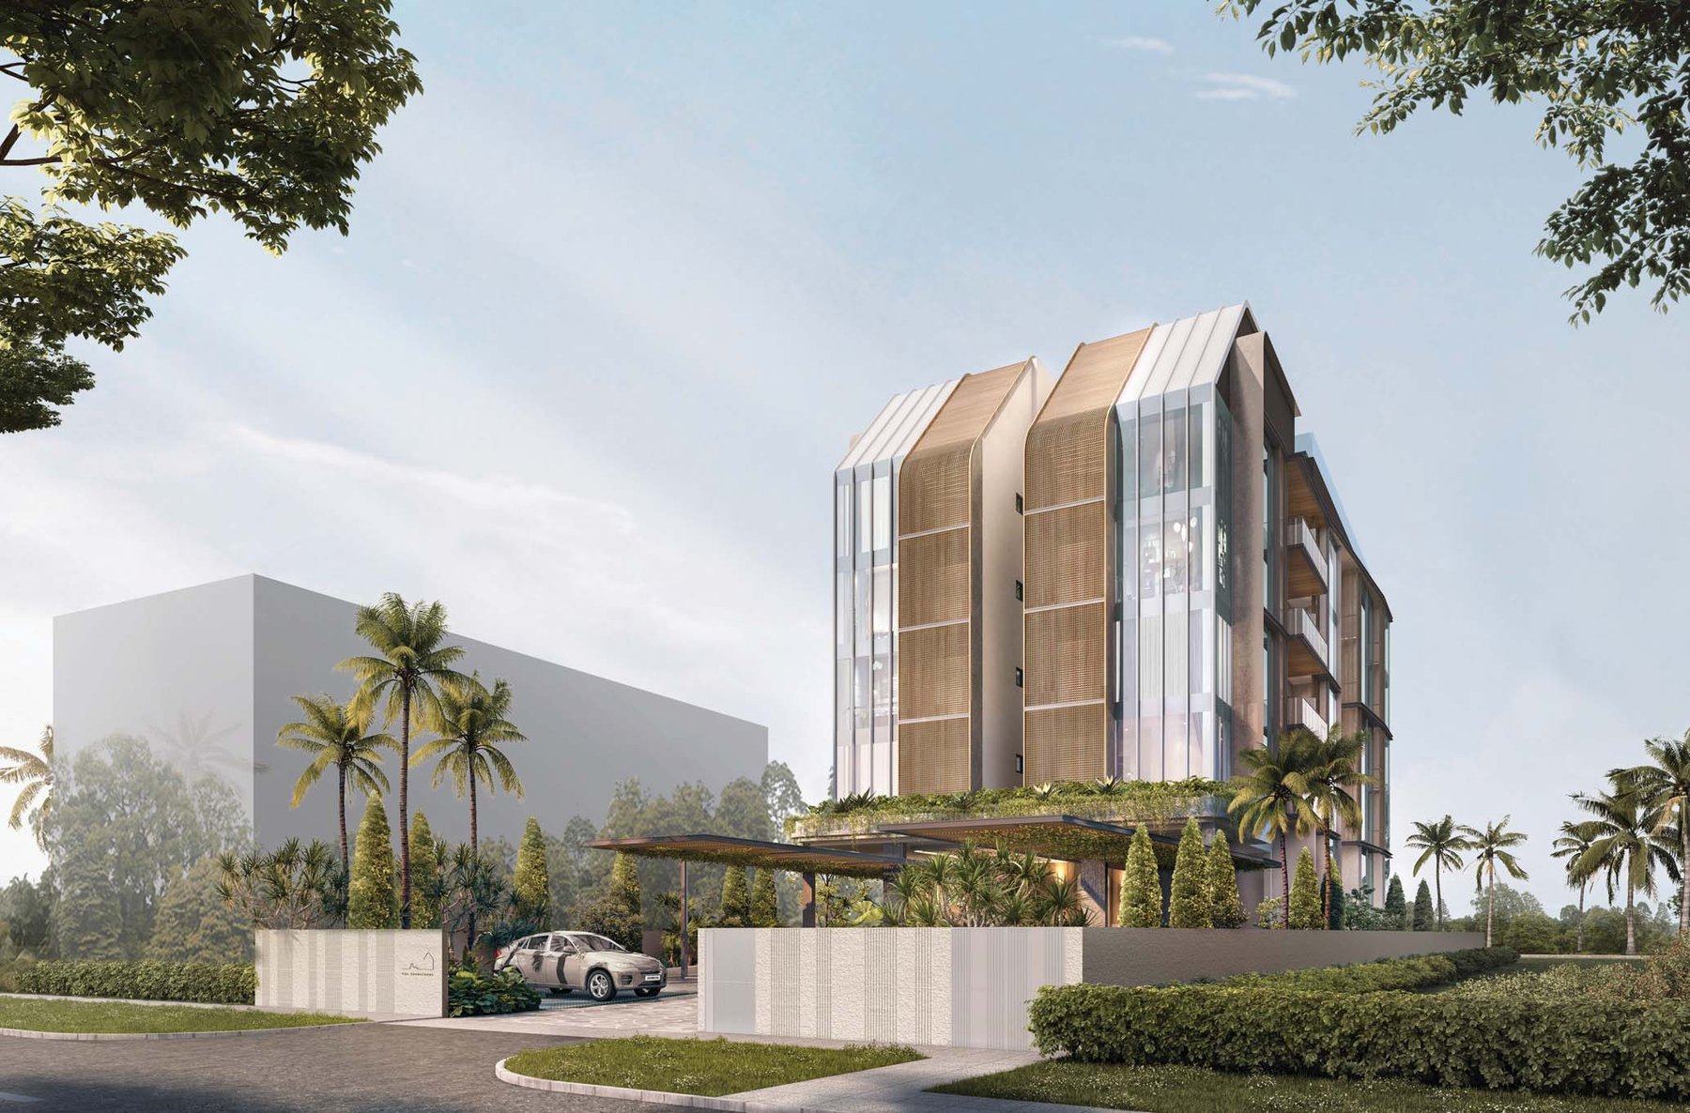
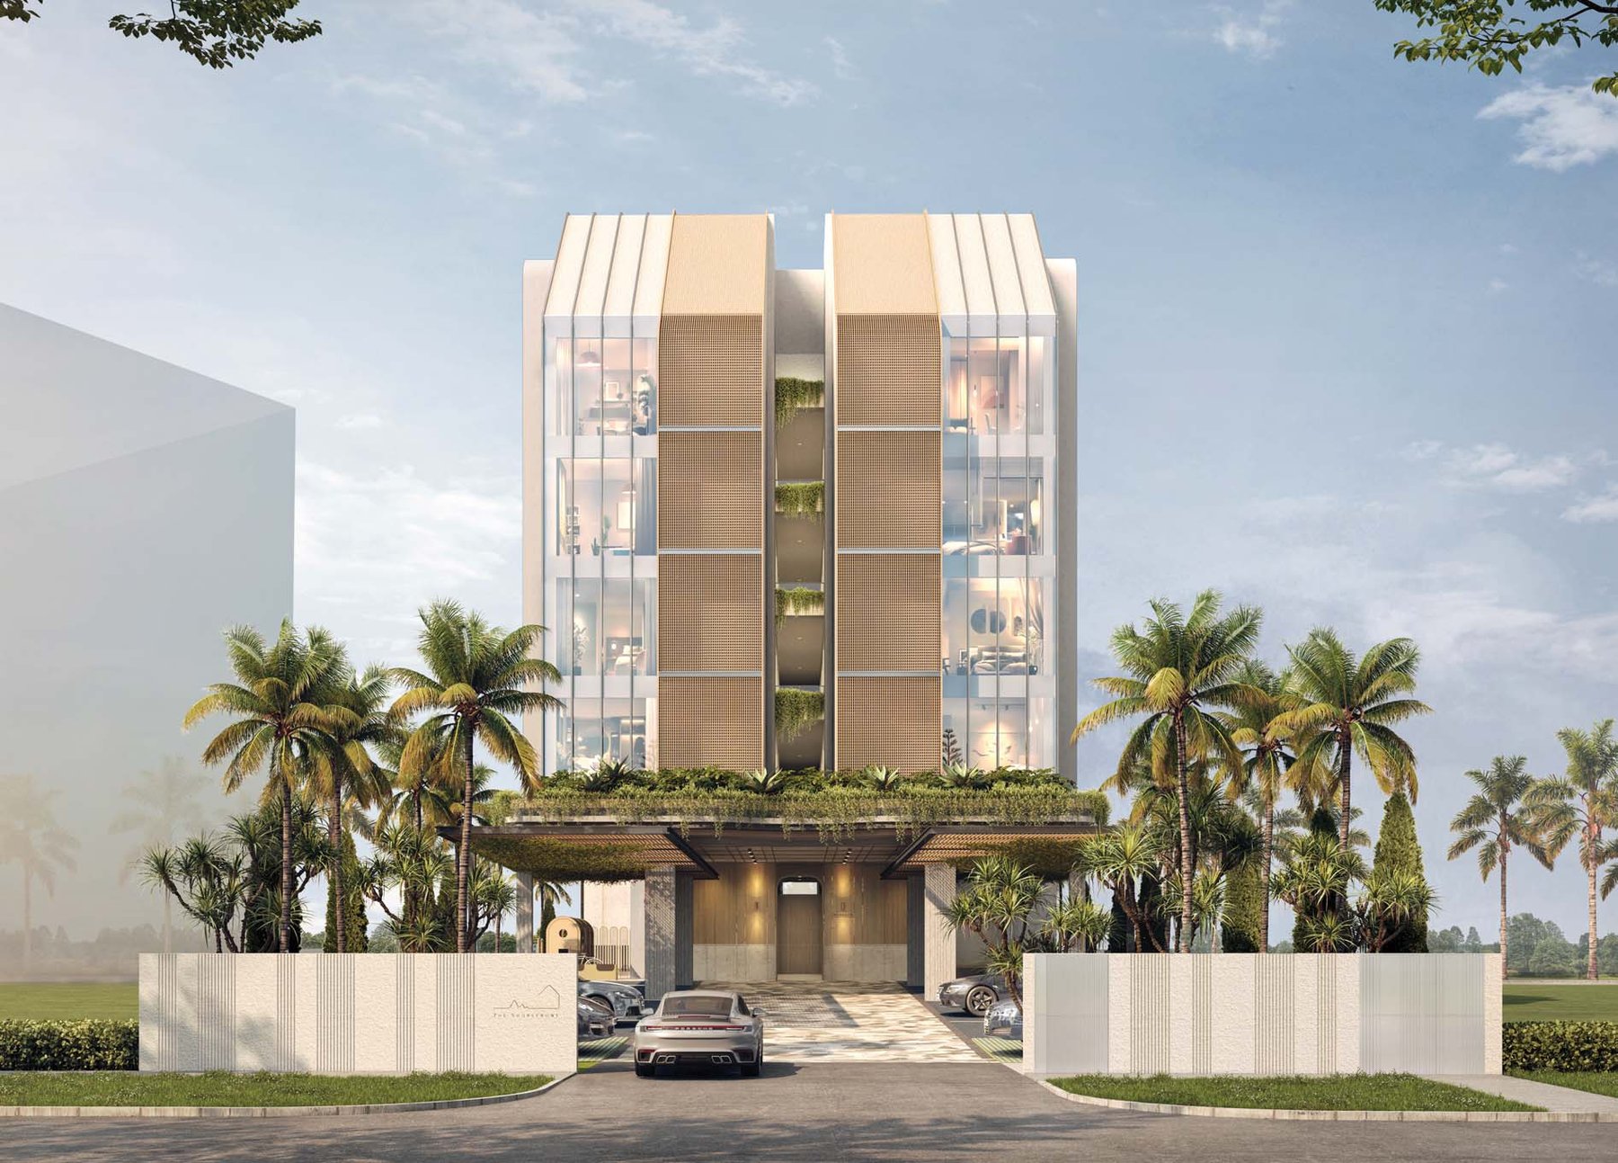
Timber-toned facade
A five-storey building with a timber-toned, finned facade and tropical landscaping, designed by Studioshen.
Pasir Ris Park, Downtown East and Changi close by
Well connected
Pasir Ris MRT (East-West Line, and the future Cross Island Line) is about 5 minutes by car, and Pasir Ris Bus Interchange also 5 minutes. The TPE is 6 minutes away and the PIE 10 minutes.
Schools nearby
Odyssey The Global Preschool is a 5-minute walk, with Pasir Ris Primary, Casuarina Primary, Hai Sing Catholic School and Pasir Ris Crest Secondary within about 3 to 13 minutes.
Work and shopping
Downtown East is 5 minutes on foot, with White Sands, Elias Mall and Jewel Changi Airport 6 to 10 minutes by car. Loyang Industrial Estate and Changi Business Park are 4 to 11 minutes away.
Nature at the doorstep
Pasir Ris Park is about 5 minutes on foot, with Wild Wild Wet and Aranda Country Club close by and the Gallop Stable and Pasir Ris Town Park a short drive away.
Figures are from the developer’s fact sheet and sales material and are subject to change. Future developments should be independently verified.
A sky deck for work and play
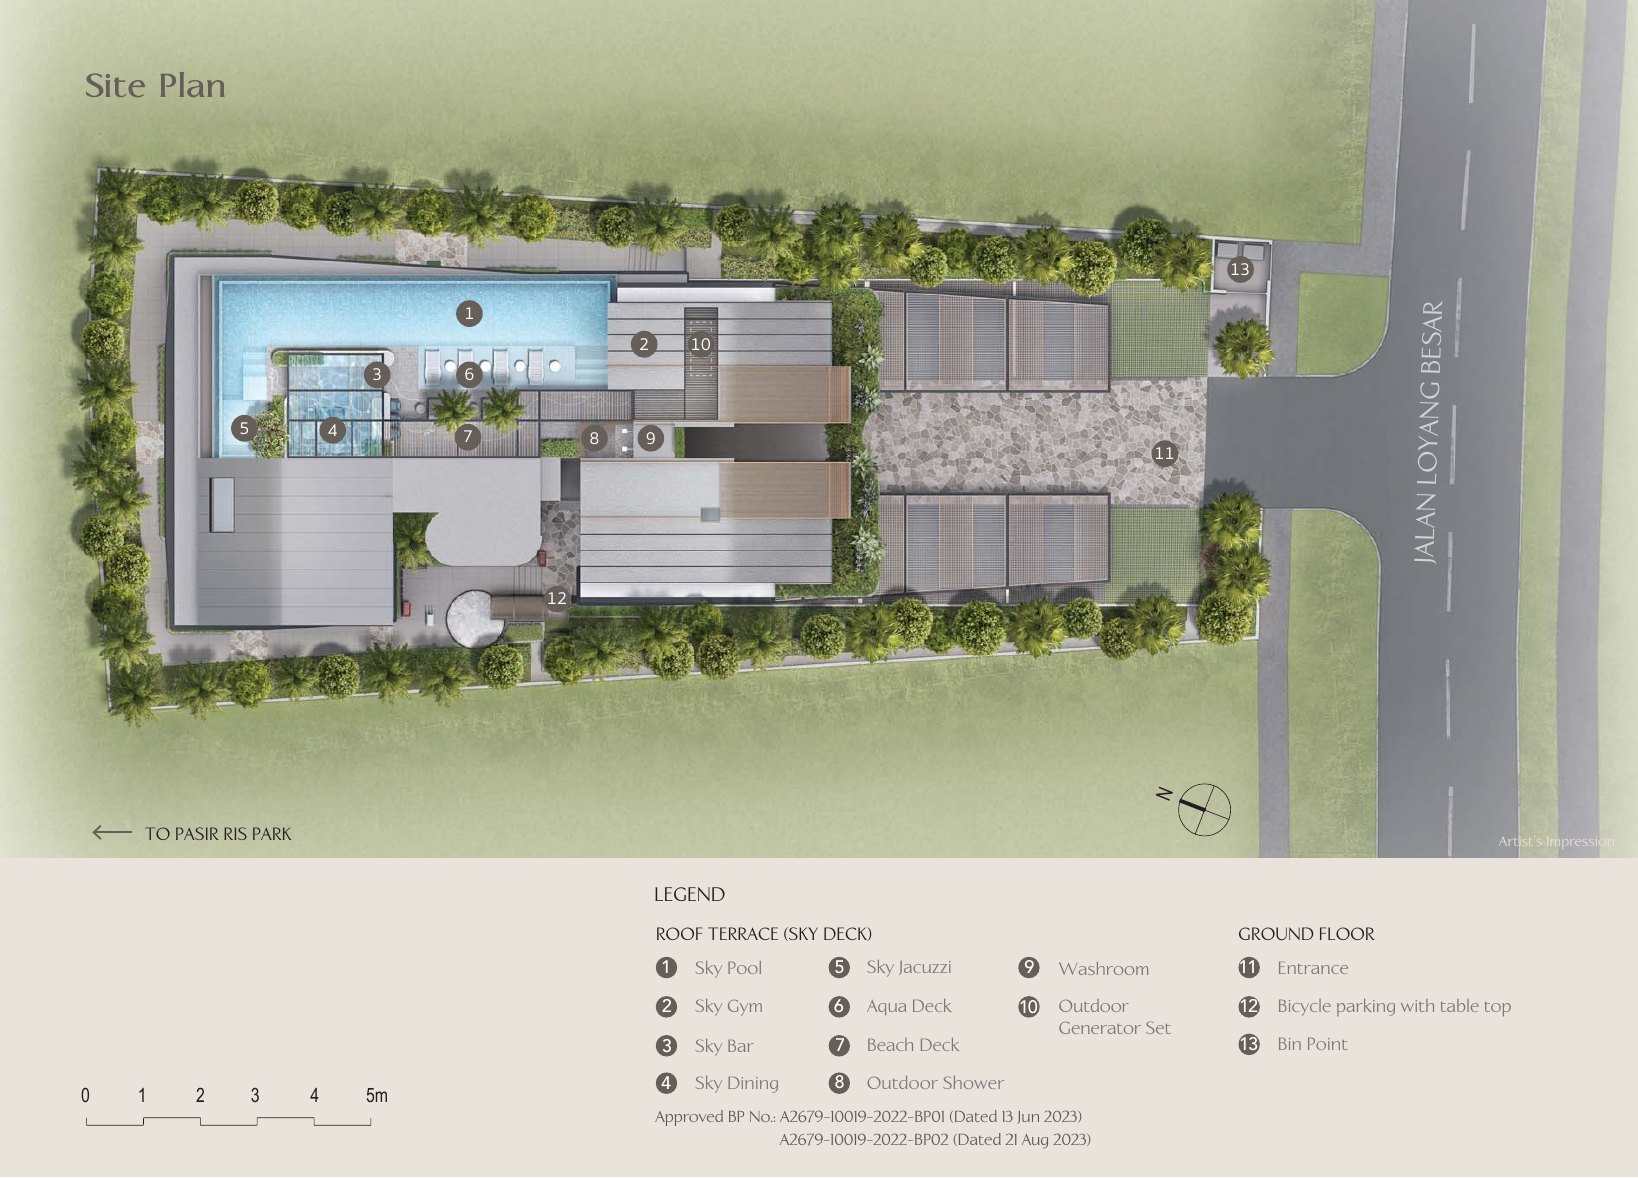
The roof terrace brings together a sky pool, sky gym, sky bar, sky dining, sky jacuzzi, aqua deck, beach deck and outdoor shower, with bicycle parking at the ground floor. Smart parcel lockers, a Wi-Fi camera doorbell and app-based facility booking come with the homes, and EV charging is provided.
Pasir Ris coast, Loyang
The Shorefront is on Jalan Loyang Besar beside Pasir Ris Park, a few minutes from Pasir Ris MRT, Downtown East and Changi Airport.
Connectivity
Pasir Ris MRT on the East-West Line is about 5 minutes by car, and the future Cross Island Line will also serve Pasir Ris. The TPE is 6 minutes away, the PIE 10 minutes and Changi Airport 10 minutes. Travel times below are from the developer’s brochure, are based on Google Maps and may vary with traffic.
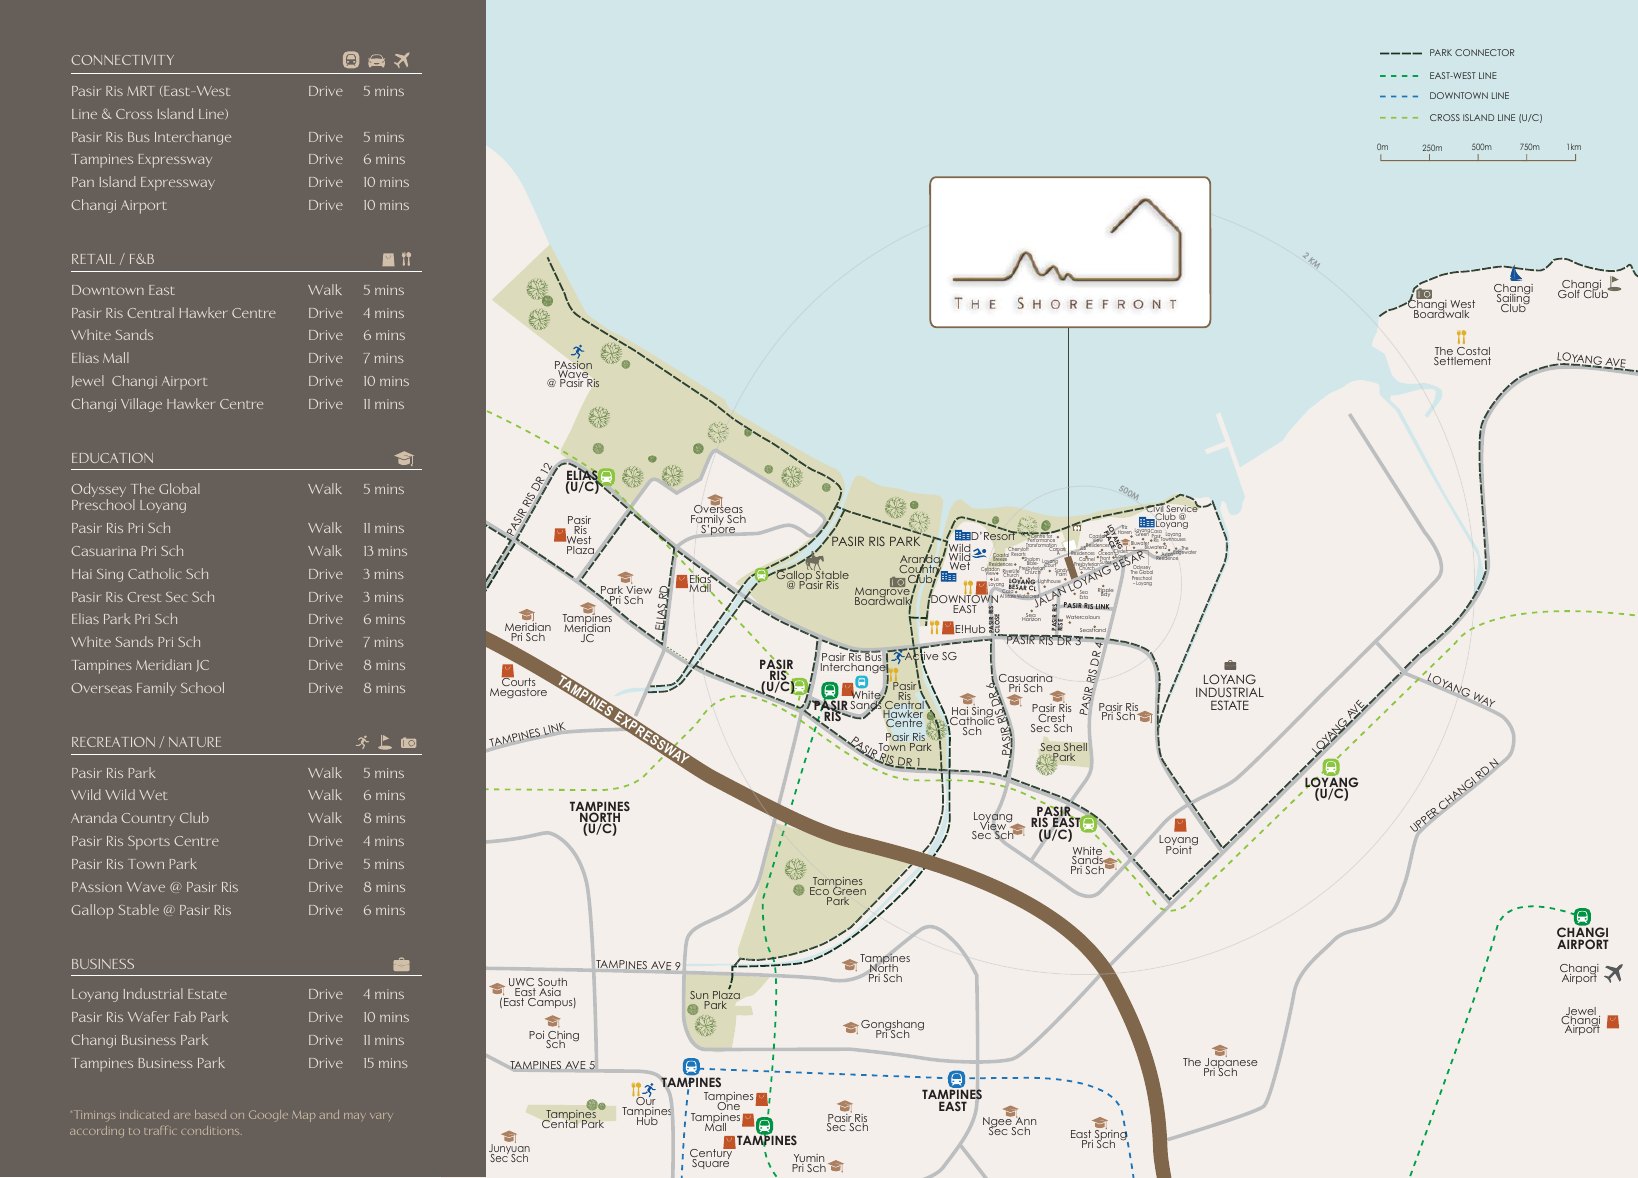
Transport & connectivity
- Pasir Ris MRT (EWL & CRL)5 mins
by car - Pasir Ris Bus Interchange5 mins
by car - Tampines Expressway (TPE)6 mins
by car - Pan Island Expressway (PIE)10 mins
by car - Changi Airport10 mins
by car
Shopping & dining
- Downtown East5 mins
walk - Pasir Ris Central Hawker Centre4 mins
by car - White Sands6 mins
by car - Elias Mall7 mins
by car - Jewel Changi Airport10 mins
by car - Changi Village Hawker Centre11 mins
by car
Recreation & business
- Pasir Ris Park5 mins
walk - Wild Wild Wet6 mins
walk - Aranda Country Club8 mins
walk - Pasir Ris Sports Centre4 mins
by car - Pasir Ris Town Park5 mins
by car - Gallop Stable @ Pasir Ris6 mins
by car - PAssion Wave @ Pasir Ris8 mins
by car - Loyang Industrial Estate4 mins
by car - Changi Business Park11 mins
by car
Locations and times are indicative, from the developer’s fact sheet and sales material. Travel times may vary. Future infrastructure is subject to change.
Schools and institutions nearby
Preschool & primary
- Odyssey The Global Preschool5 mins
walk - Pasir Ris Primary School11 mins
walk - Casuarina Primary School13 mins
walk - Hai Sing Catholic School3 mins
by car - Elias Park Primary School6 mins
by car - White Sands Primary School7 mins
by car
Secondary & beyond
- Pasir Ris Crest Secondary School3 mins
by car - Tampines Meridian Junior College8 mins
by car - Overseas Family School8 mins
by car
School registration eligibility and distances should be independently verified with MOE.
The coast and the Cross Island Line
The Pasir Ris Upgrading Masterplan includes a revamp of Pasir Ris Park, a new Pasir Ris Town Centre and integrated transport hub expected to be ready by 2027, new bicycle lanes to Changi and the Cross Island Line. Future plans are subject to change.
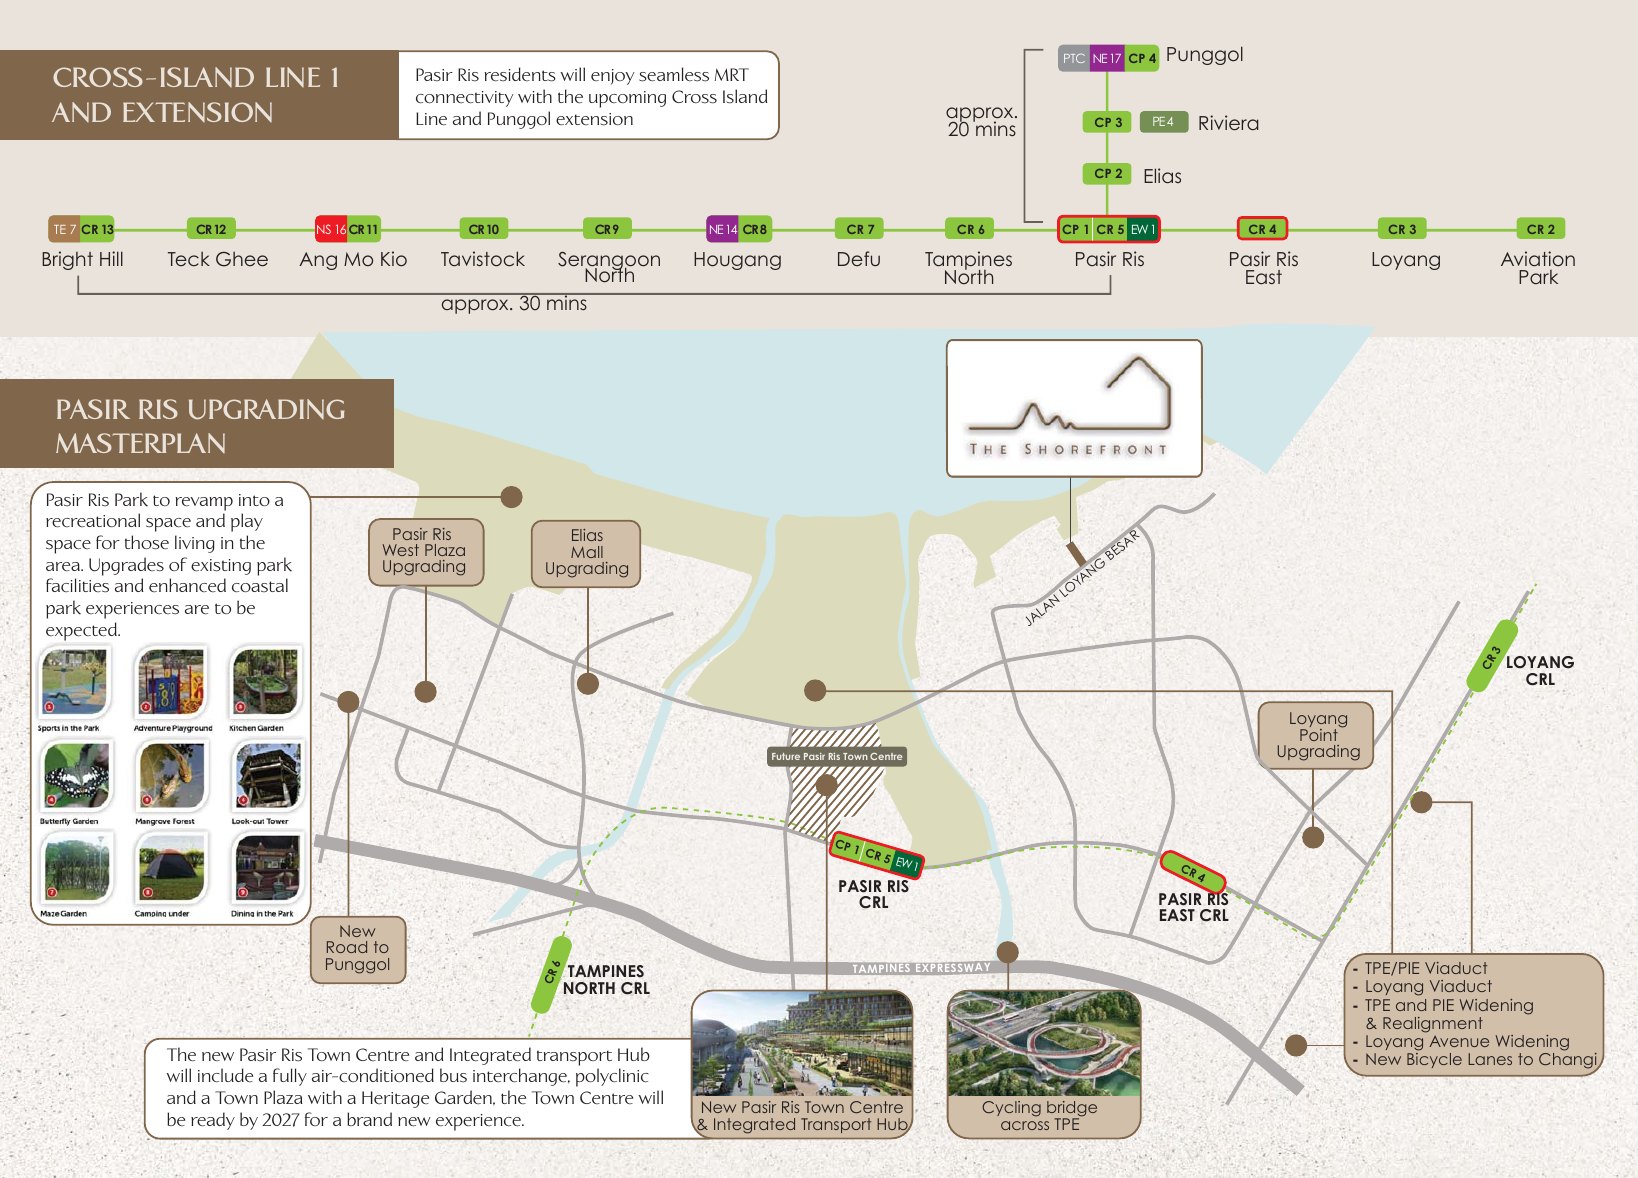

Future developments are subject to change and should be independently verified.
2 to 4-bedroom homes
23 apartments from 775 sqft two-bedroom homes to 1,679 sqft three-bedroom + flexi + study penthouses, in five storeys. Indicative prices start from $1,555,000 (from about $1,869 psf).
| Unit type | Layouts | No. of units | Size (sqft) | Share value |
|---|---|---|---|---|
| 2-Bedroom + Utility with Furniture Loft | A1-G | 1 | 775 | 6 |
| 2-Bedroom + Utility | A1, A1-a, A1-b | 4 | 775 | 6 |
| 2-Bedroom + Utility | A2, A2-a | 3 | 818 | 6 |
| 2-Bedroom + Utility (5th storey) | A2-b | 1 | 883 | 6 |
| 3-Bedroom + Utility with Furniture Loft | B1-G | 2 | 980 | 6 |
| 3-Bedroom + Utility | B1, B1-a, B1-b, B1-c | 7 | 980 | 6 |
| 3-Bedroom + Utility | B2, B2-a | 3 | 926 | 6 |
| 3-Bedroom + Flexi + Study Penthouse | C1-PH | 1 | 1,679 | 7 |
| 4-Bedroom + Utility Penthouse | C2-PH | 1 | 1,572 | 7 |
| Total | 23 | |||
Unit mix is from the developer’s fact sheet and e-brochure. Areas include balcony or PES and air-con ledge, are approximate and subject to final survey. Share values are subject to approval. Prices vary with unit, level and facing; please enquire for current availability.
Layouts and design details
Layout highlights
- Furniture-loft options on the ground-floor 2- and 3-bedroom units
- Utility room / household shelter in every layout
- Penthouses with an attic floor, pitched ceilings and living areas up to about 8m high
- Ground-floor units with a private PES
Ceiling heights
- About 3.05m in living, dining and bedrooms on typical floors
- About 4.75m in loft units
- Estimated figures from the fact sheet; localised bulkheads at 2.40m
Smart & sustainable
- Smart parcel locker and Wi-Fi camera doorbell
- App-based facility booking
- EV charging stations provided
Specifications are as stated in the developer’s sales material. Please refer to the Sales and Purchase Agreement for the final specifications.
Seaside-inspired interiors
Timber, stone and soft neutral tones frame sea views from the living room and bedroom in the interior renderings.
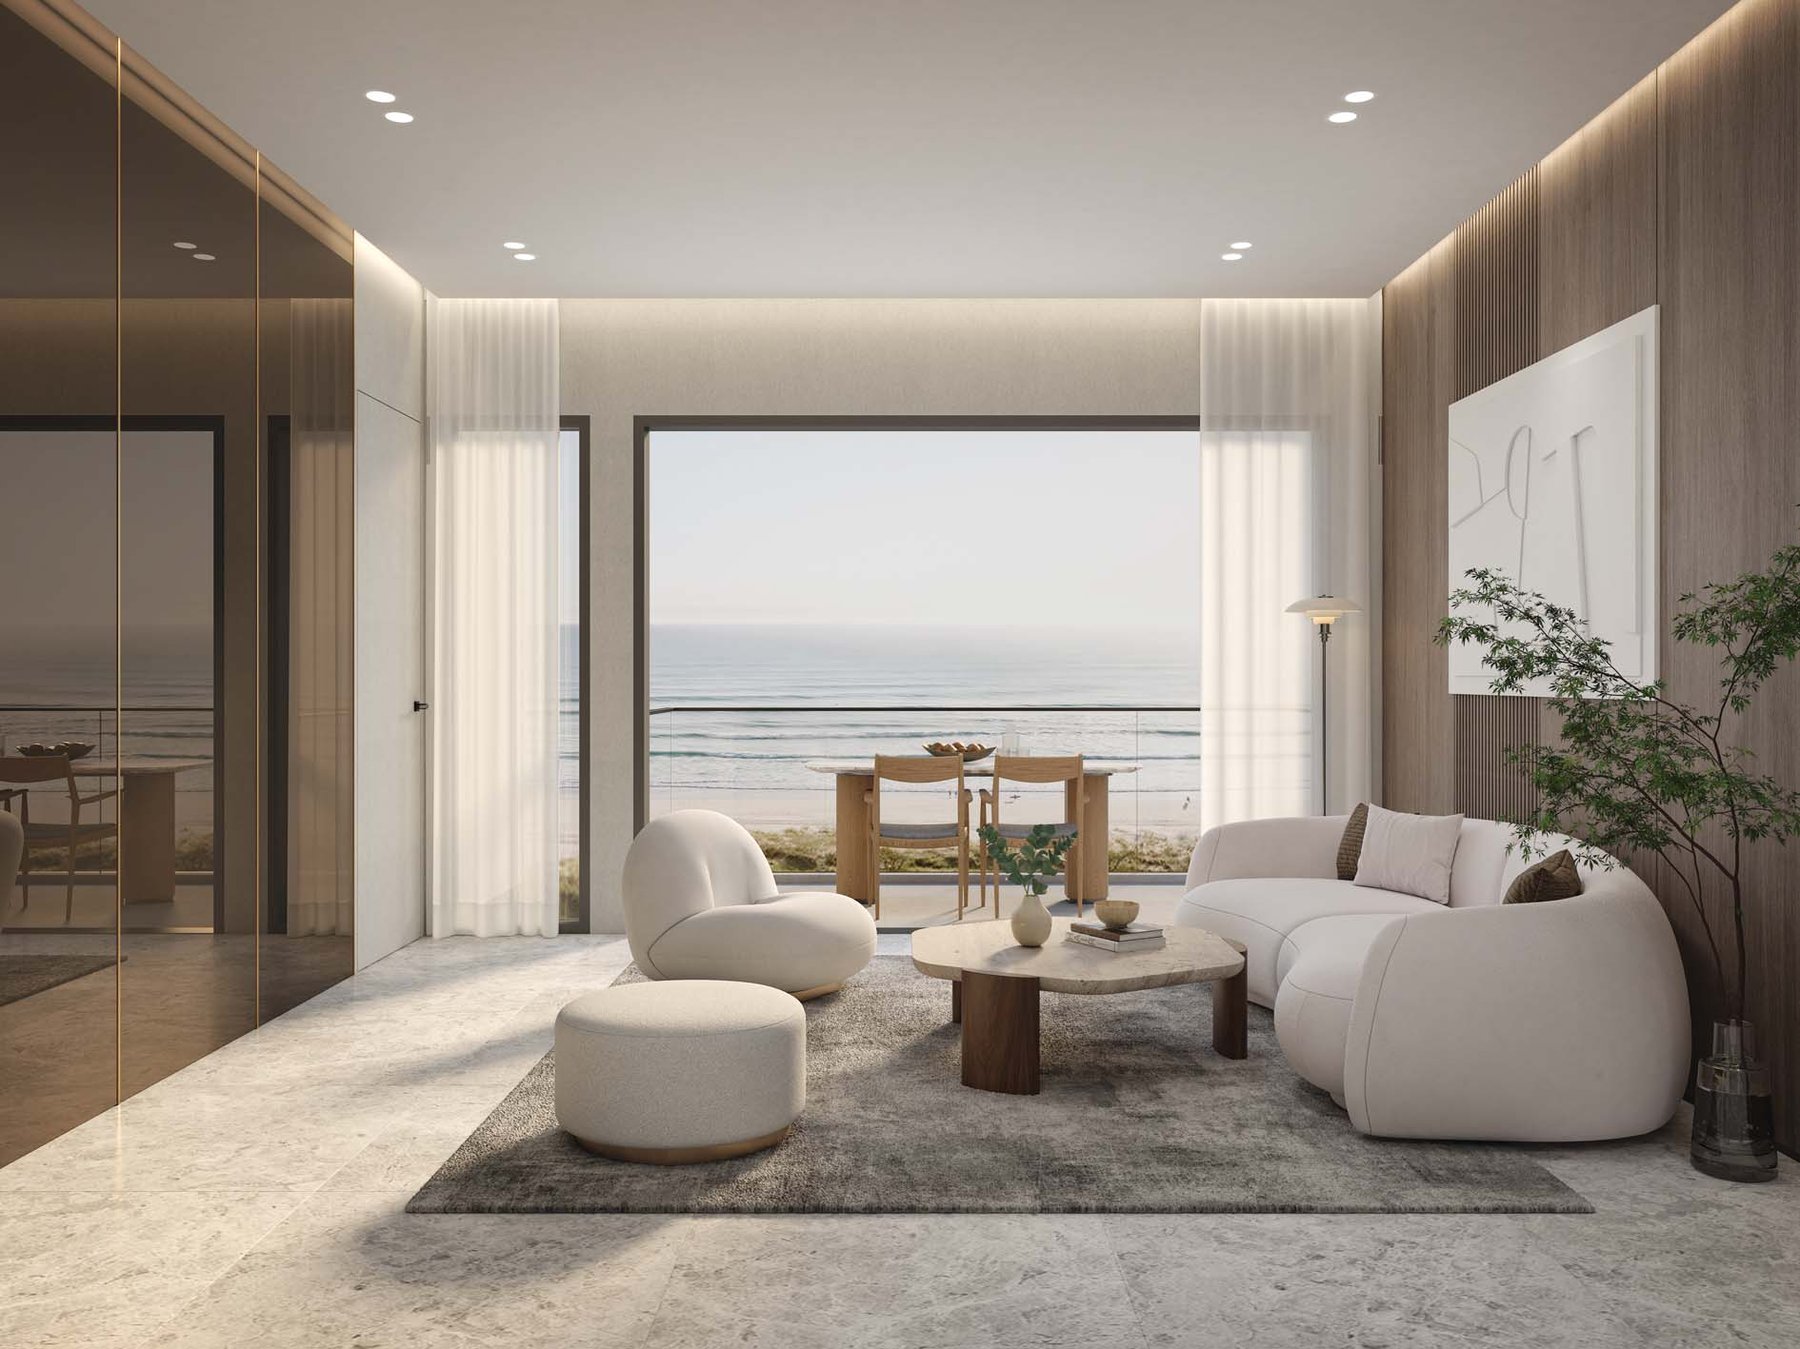
Living and dining
A bright living room opens towards the horizon, with timber panels and warm lighting.
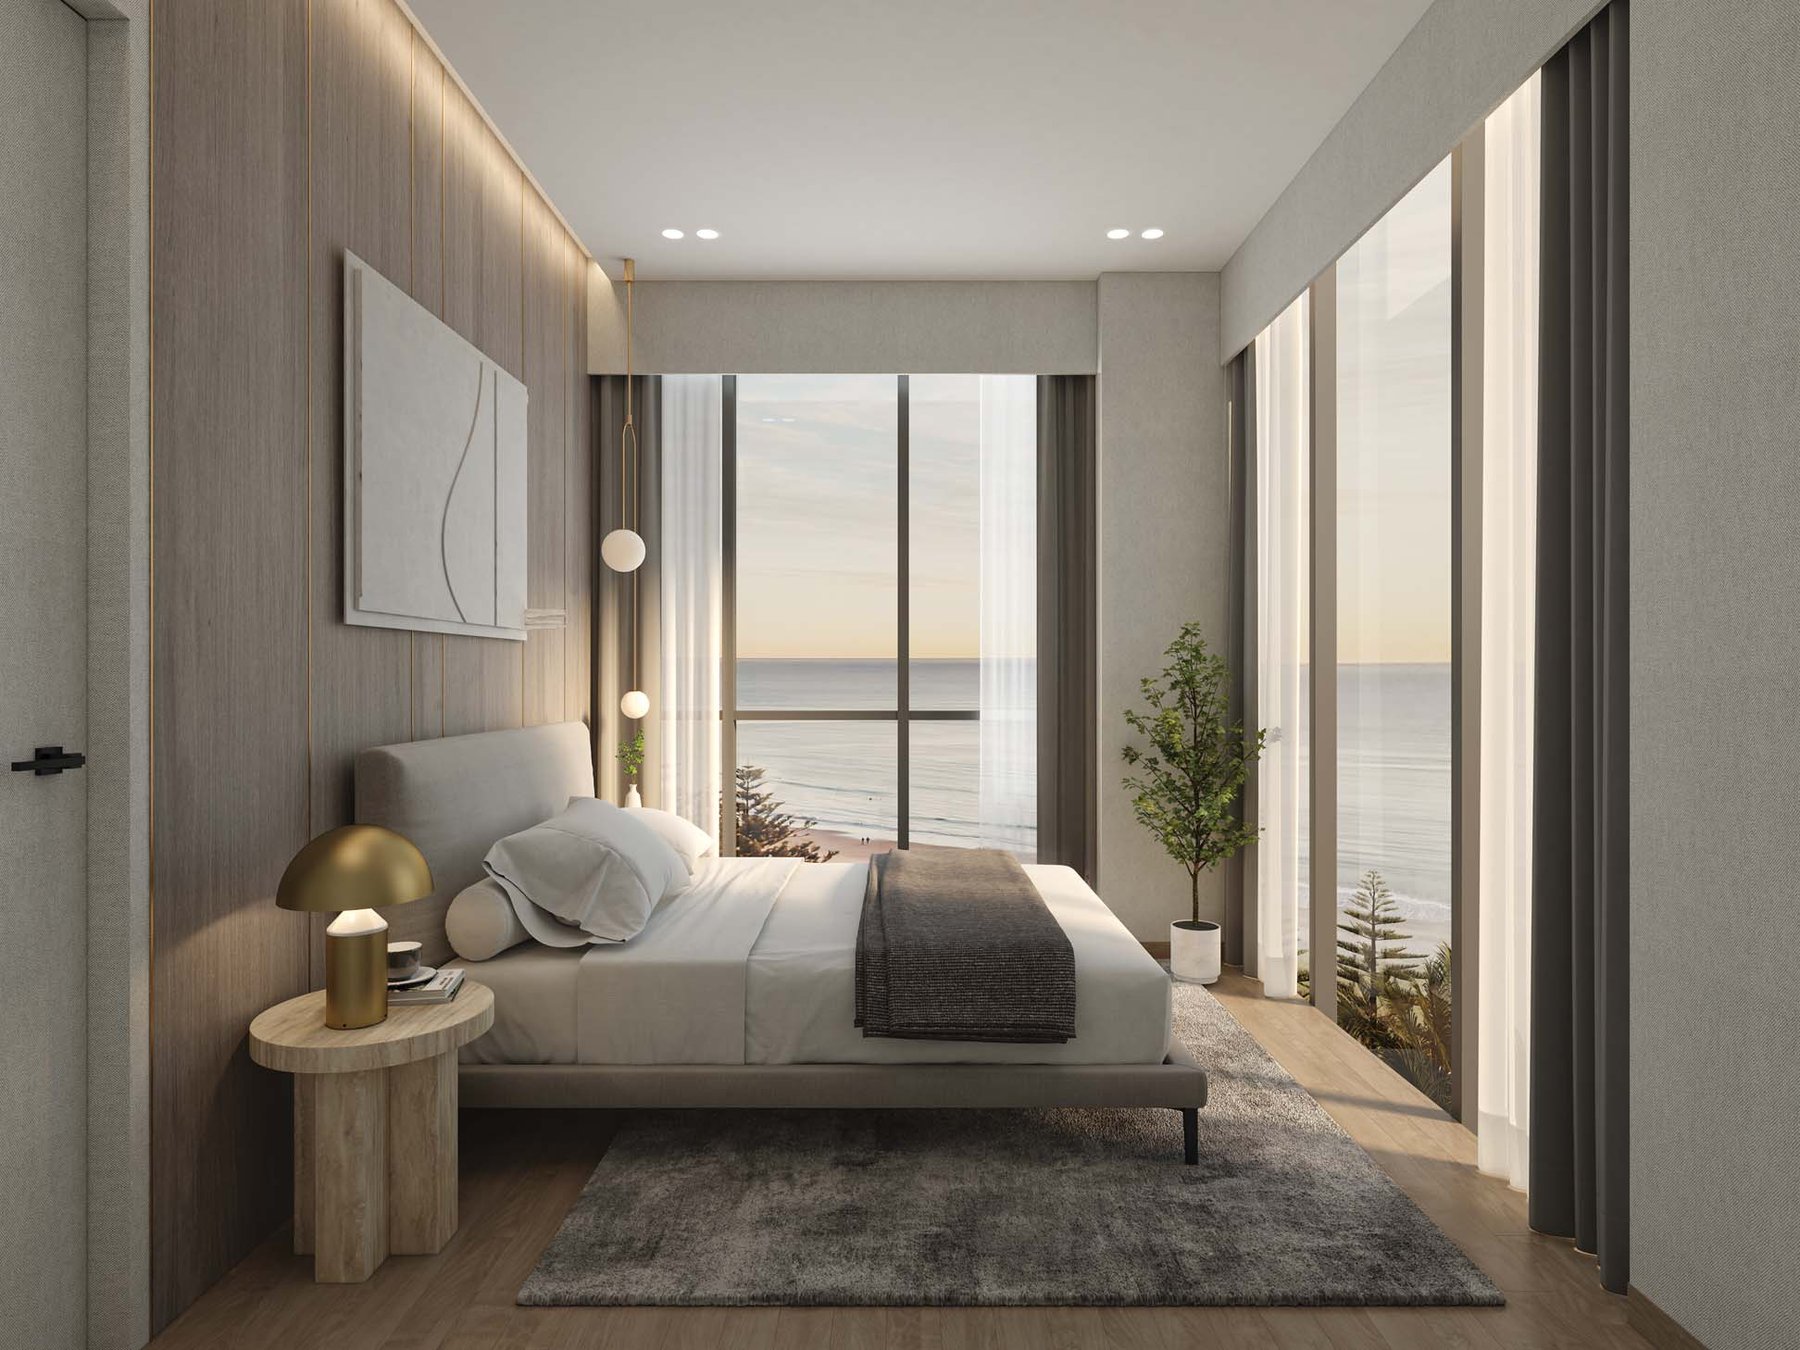
Bedroom
Solid timber flooring and a floor-to-ceiling window in the master bedroom.
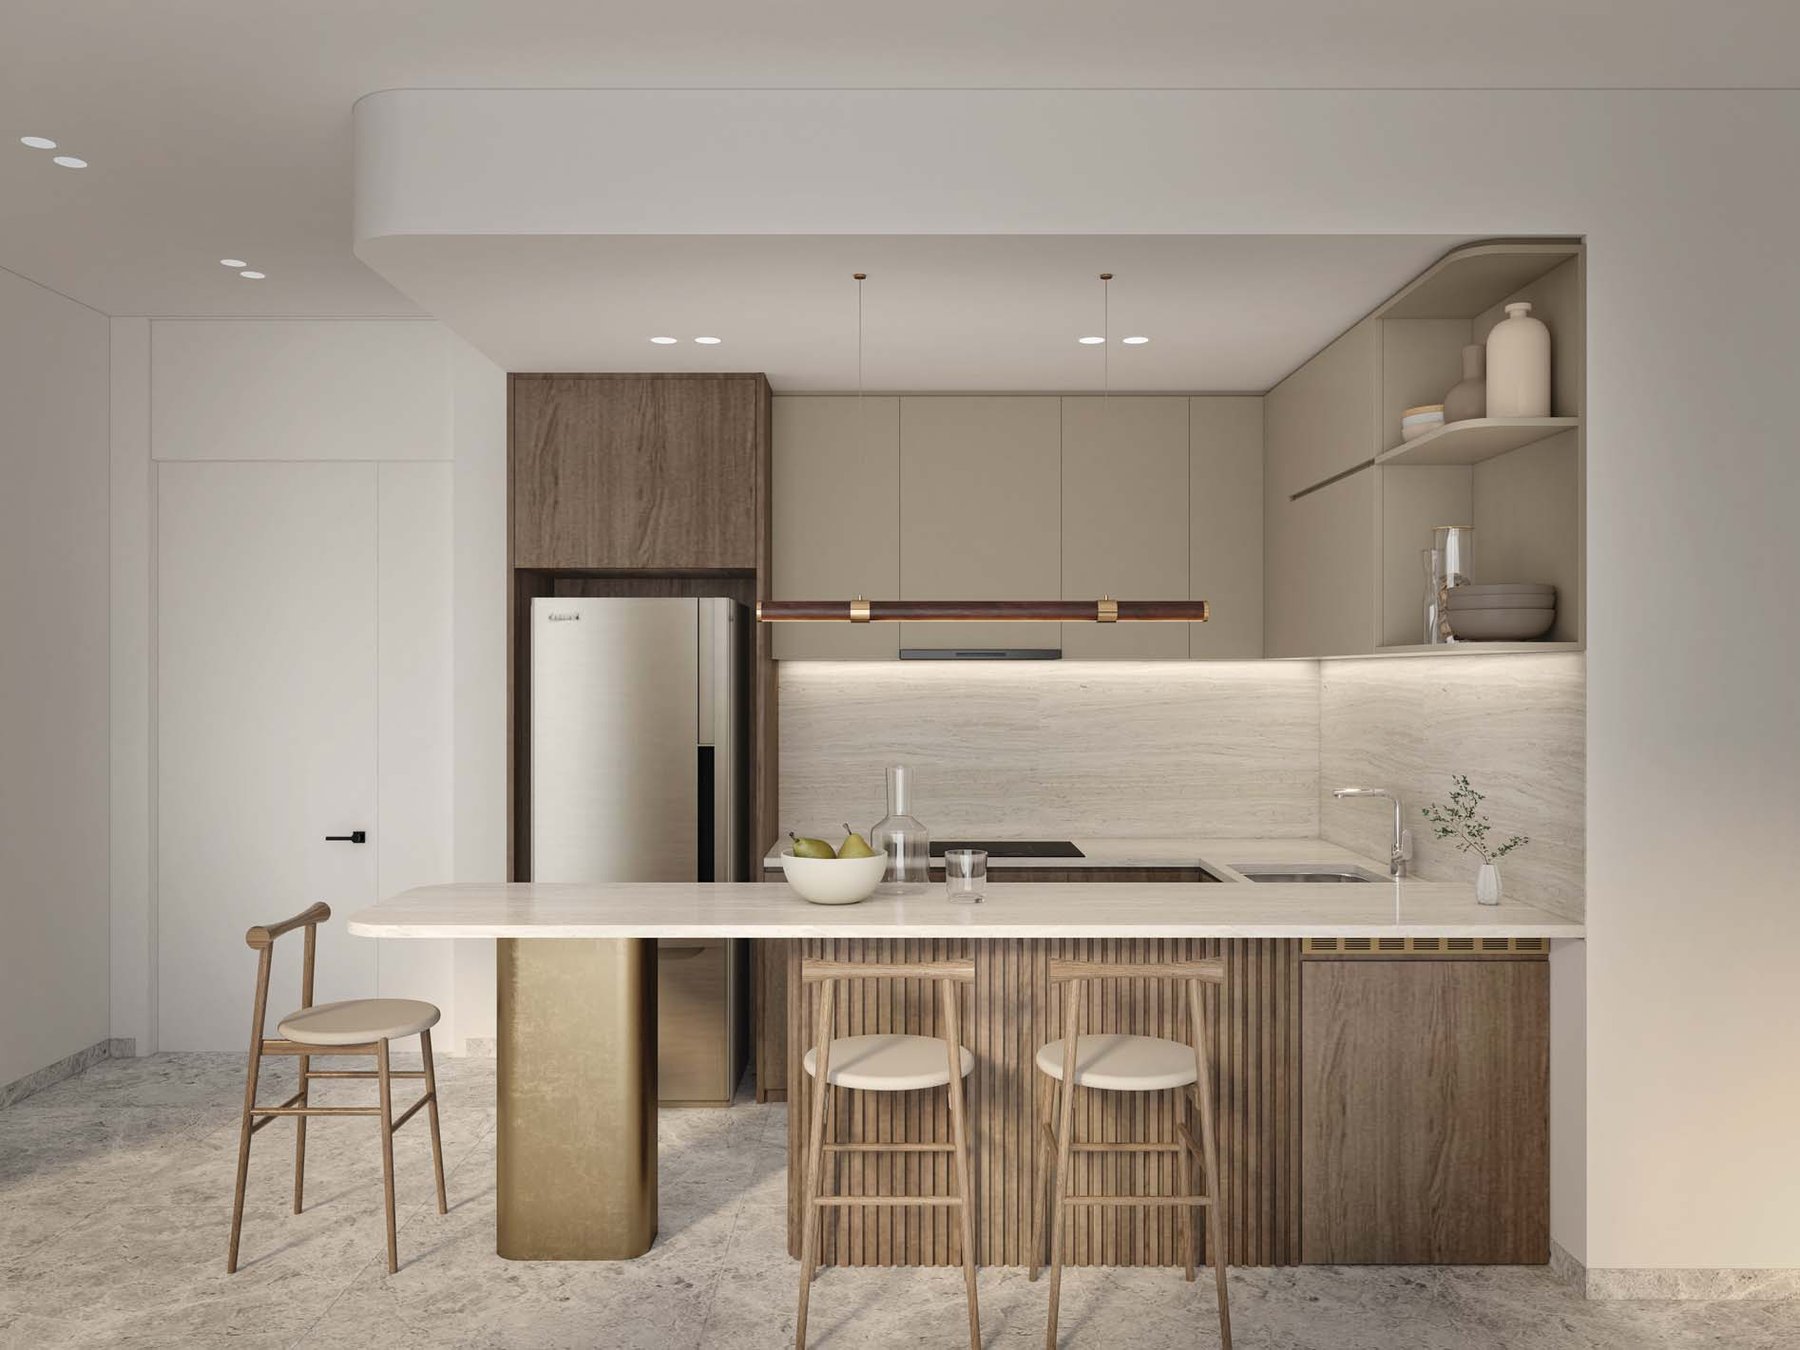
Kitchen
A kitchen with an island counter, Bosch induction hob, hood and oven and Hansgrohe fittings.
Images are for illustration only. Actual finishes and fittings are as stated in the Sales and Purchase Agreement.
Project Fact Sheet
Key details of The Shorefront at a glance: tenure, site, unit mix, facilities and the project team.
| Project | The Shorefront |
| Launch | September 2023 |
| Location | 165 Jalan Loyang Besar, District 17 (Loyang / Changi) |
| Developer | 165@Loyang Pte Ltd (Jinmac Pte Ltd and KY Group) |
| Tenure | Leasehold 999 years commencing from 27 November 1937 |
| Site area | 1,479.2 sqm (about 15,922 sqft) |
| Plot ratio | 1.4 |
| Development | 5 storeys with 23 residential units, 2 lifts |
| Total units | 23 |
| Indicative price | From $1,555,000, from about $1,869 psf |
| Parking | 21 car lots plus 1 handicap lot, and 4 bicycle lots |
| Estimated vacant possession | 31 December 2026 (developer’s fact sheet, as of 16 August 2023) |
| Estimated legal completion | 31 December 2029 (developer’s fact sheet, as of 16 August 2023) |
| Facilities | Roof-terrace sky deck with sky pool, sky gym, sky bar, sky dining, sky jacuzzi, aqua deck, beach deck and outdoor shower |
Information is from the developer’s fact sheet and sales material and is subject to change. The “from” price and psf are indicative; please confirm current availability and prices with us.
Facilities at a glance
Roof terrace (sky deck)
- Sky pool
- Sky gym
- Sky bar and sky dining
- Sky jacuzzi
- Aqua deck and beach deck
- Outdoor shower and washroom
Ground floor
- Landscaped entrance and drop-off
- 4 bicycle parking lots with table top
- Bin point
Smart & sustainable
- Smart parcel locker
- Wi-Fi camera doorbell
- App-based facility booking
- EV charging stations
Facilities are as listed in the developer’s fact sheet and sales material and are subject to change.
Live beautifully at The Shorefront
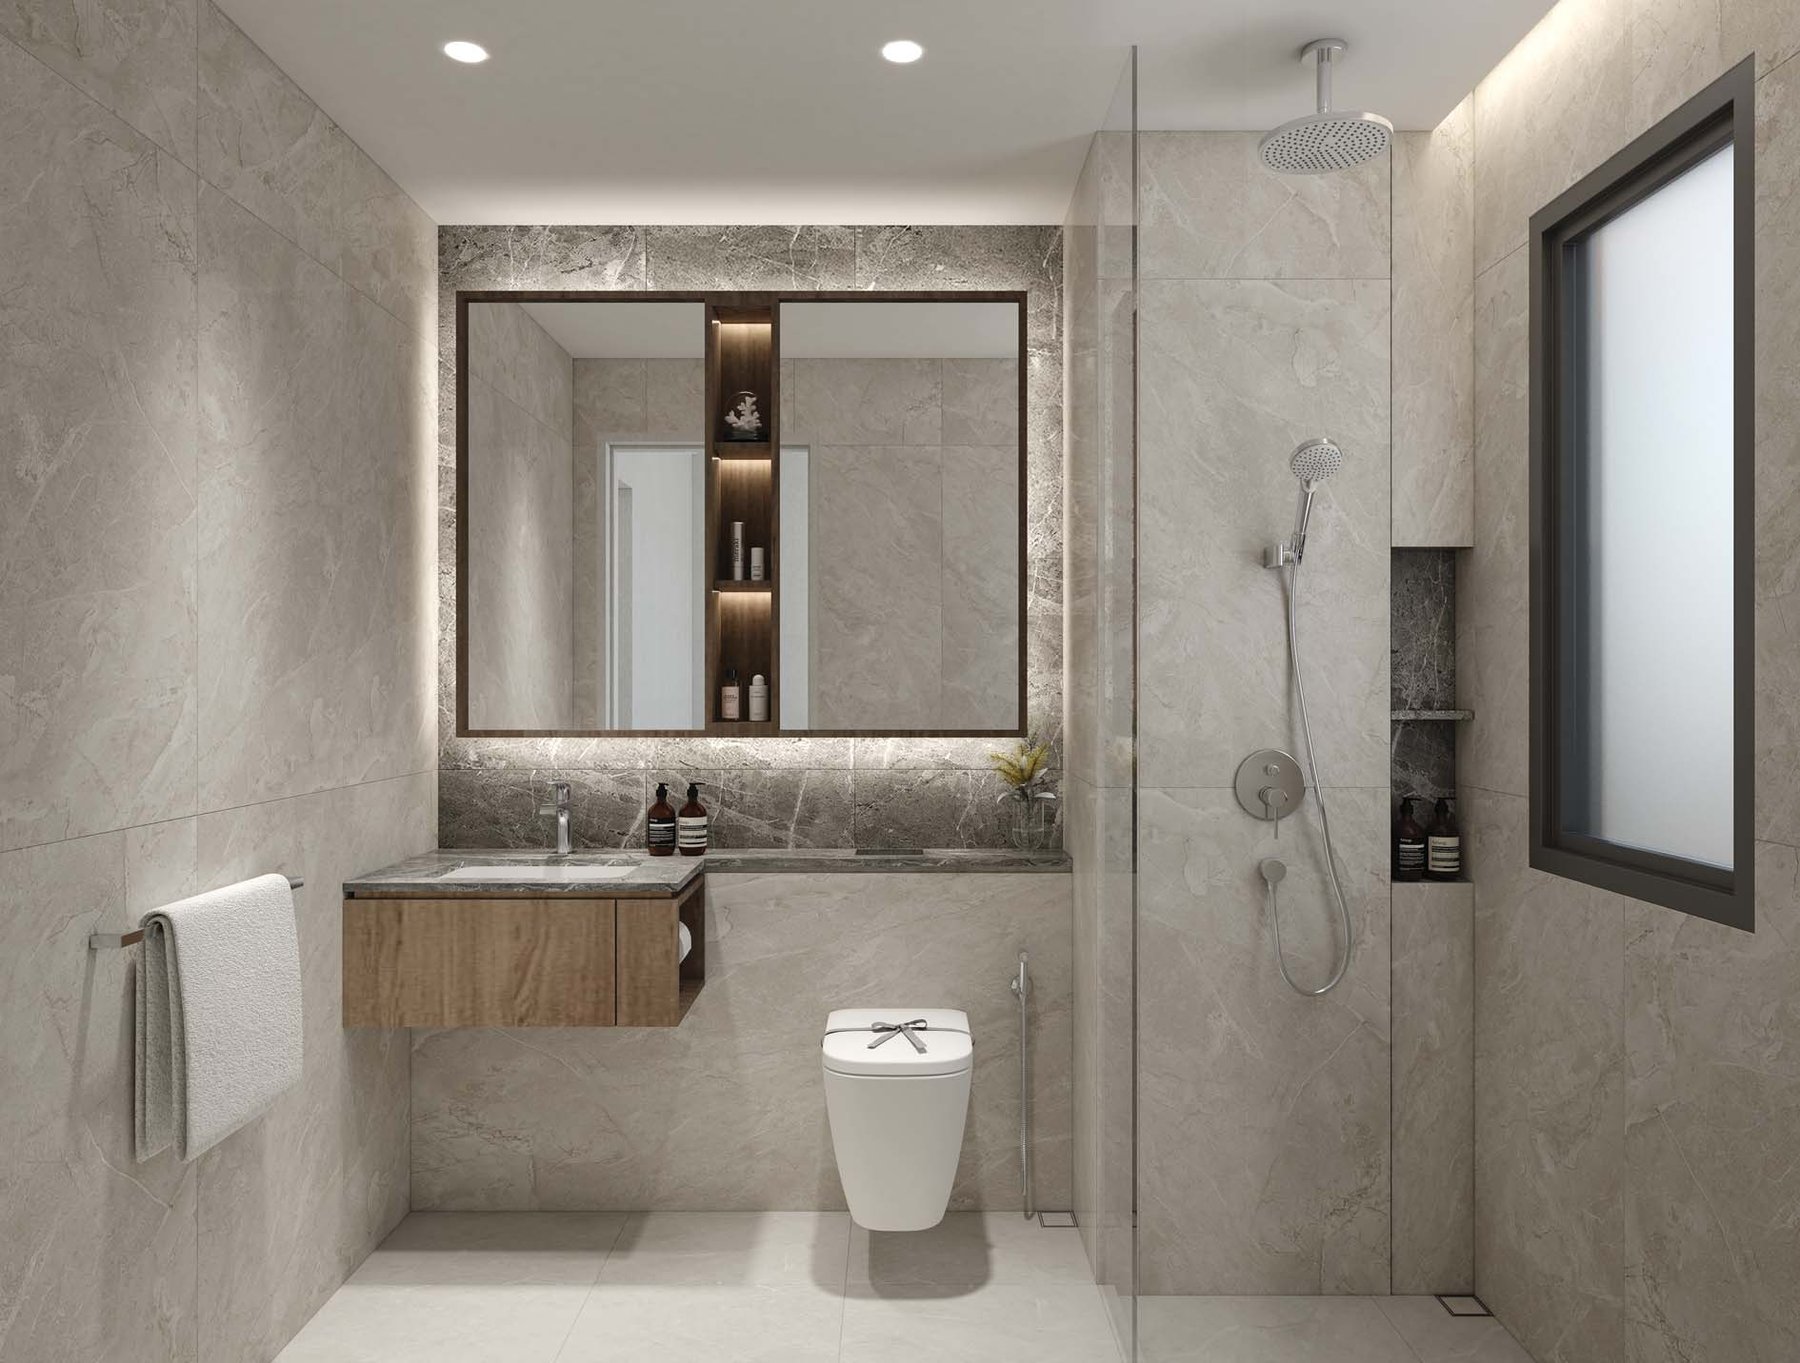
Click any image to enlarge. Renderings are artist's impressions; mood images are for reference only.






Site & Floor Plans
Click plans to enlarge. Plans are not to scale.
Site plan
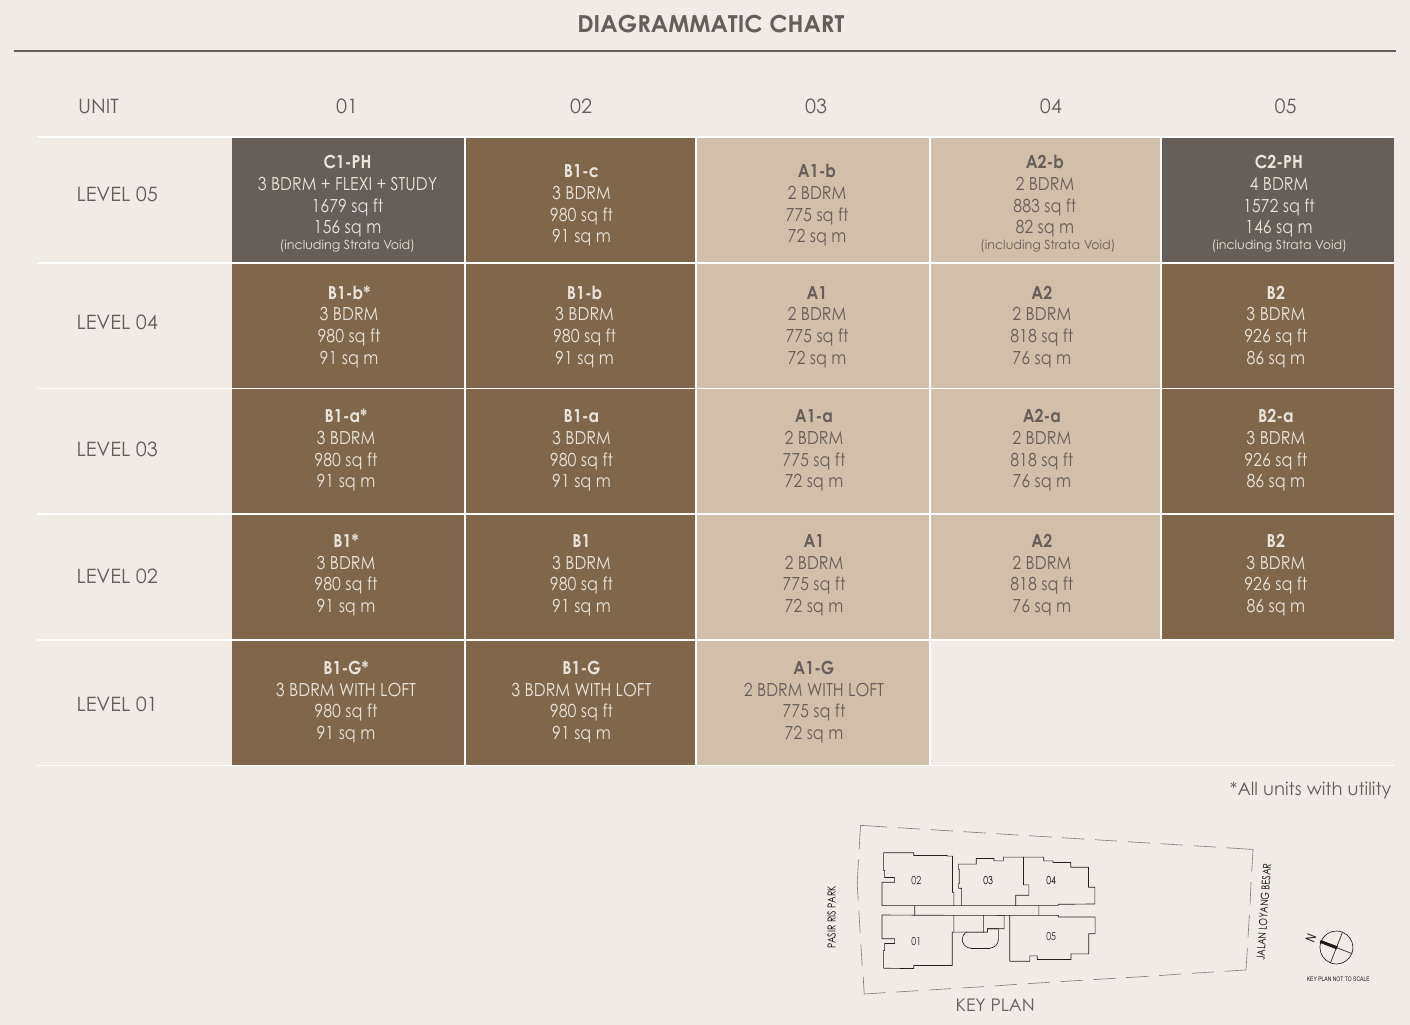
The Shorefront has a single five-storey block with five units on each of levels 2 to 5 and three units on level 1, set along Jalan Loyang Besar. The sky deck with pool, gym, bar and dining sits on the roof terrace.
- Block1 x 5 storeys
- Total units23
- Site area1,479.2 sqm
- Plot ratio1.4
Diagrammatic chart
The chart shows the unit type of each home from level 1 to level 5, with the key plan of the stacks.
Typical floor plans
Click any plan to enlarge. Each page shows the layout, area and a sample unit; the other unit types follow the same style.
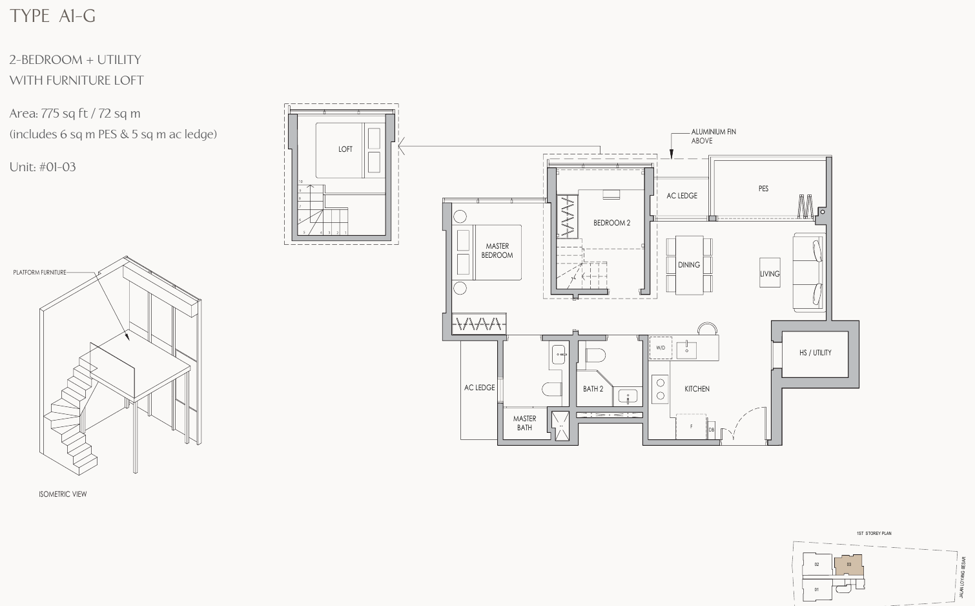
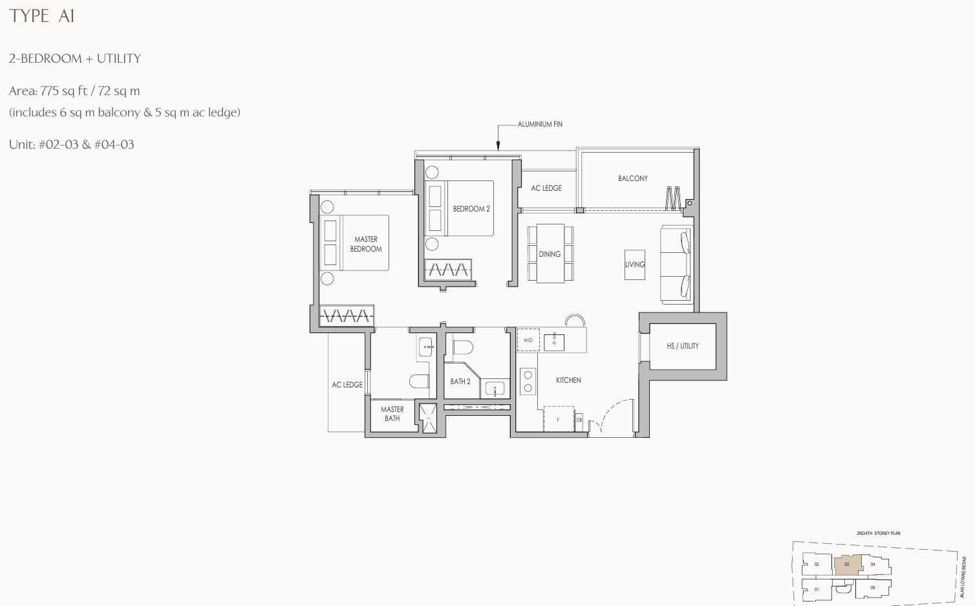
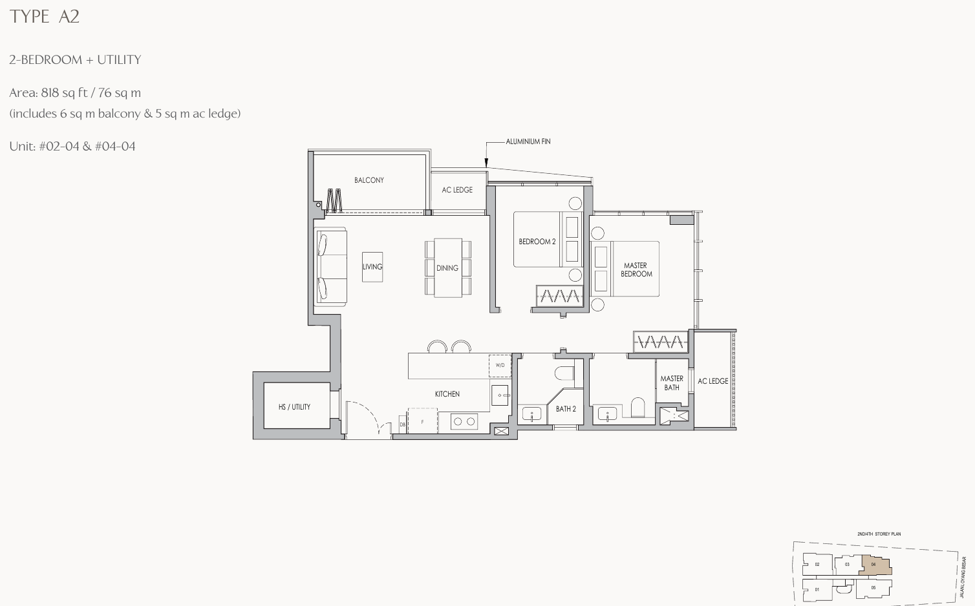
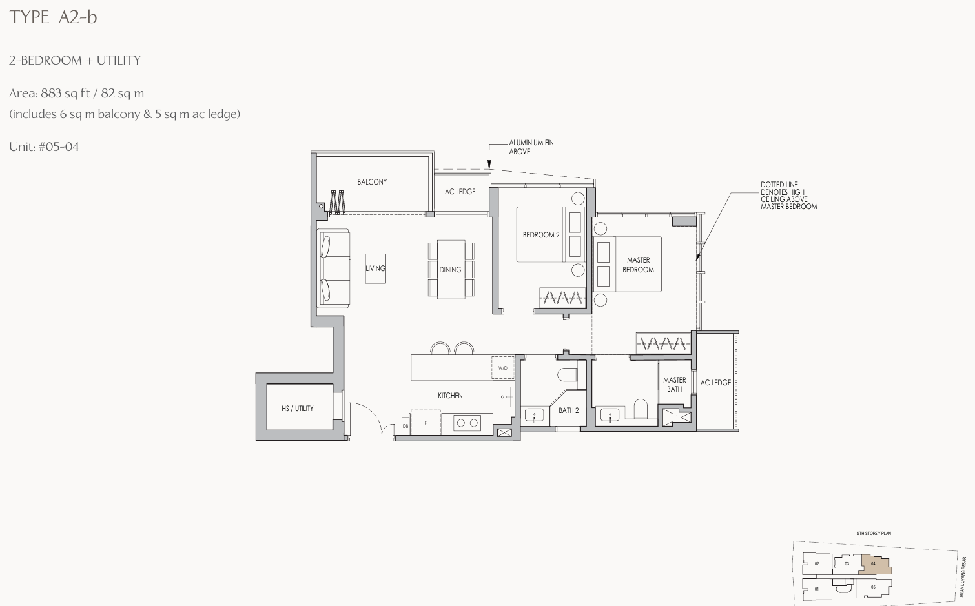
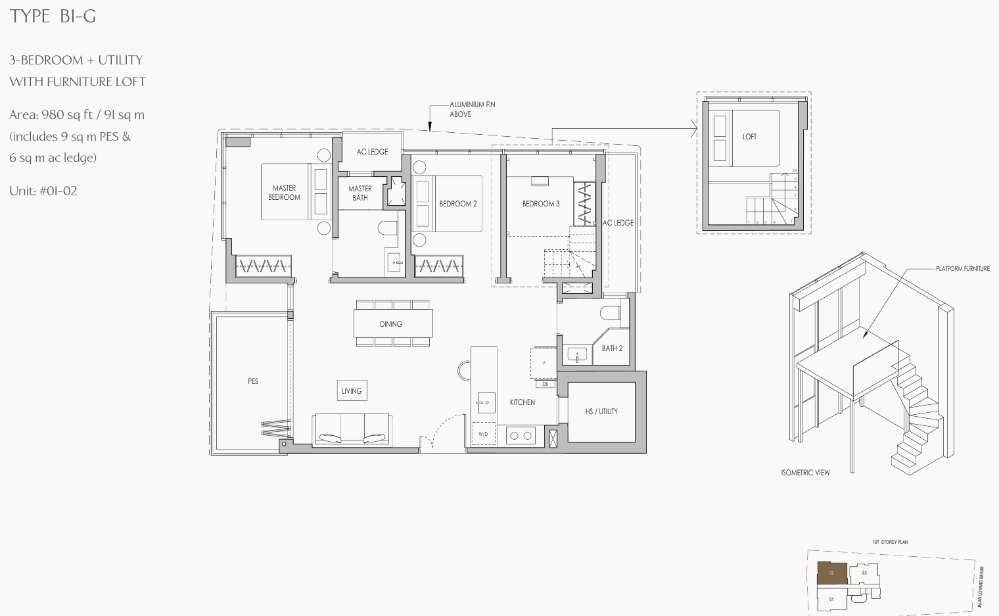
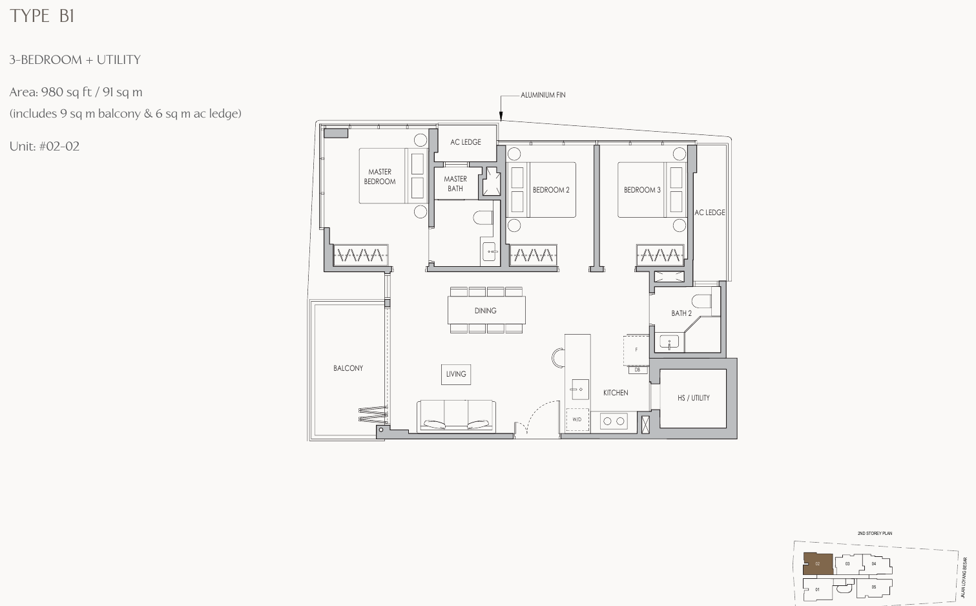
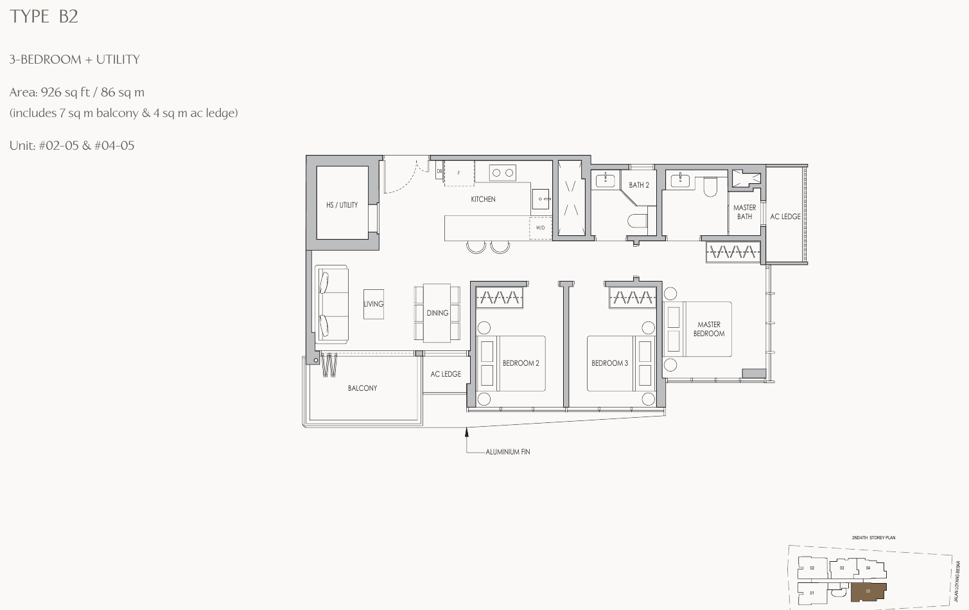
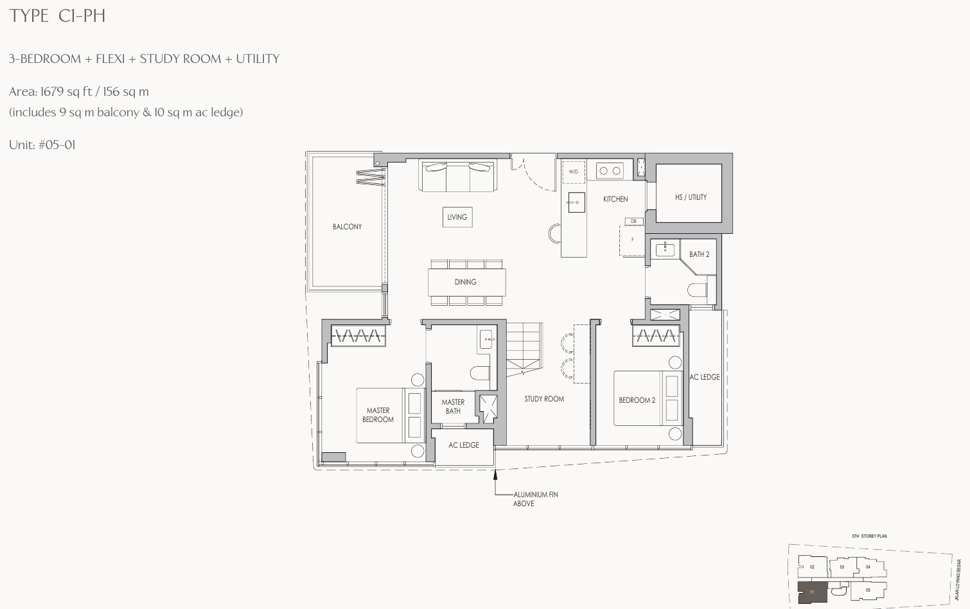
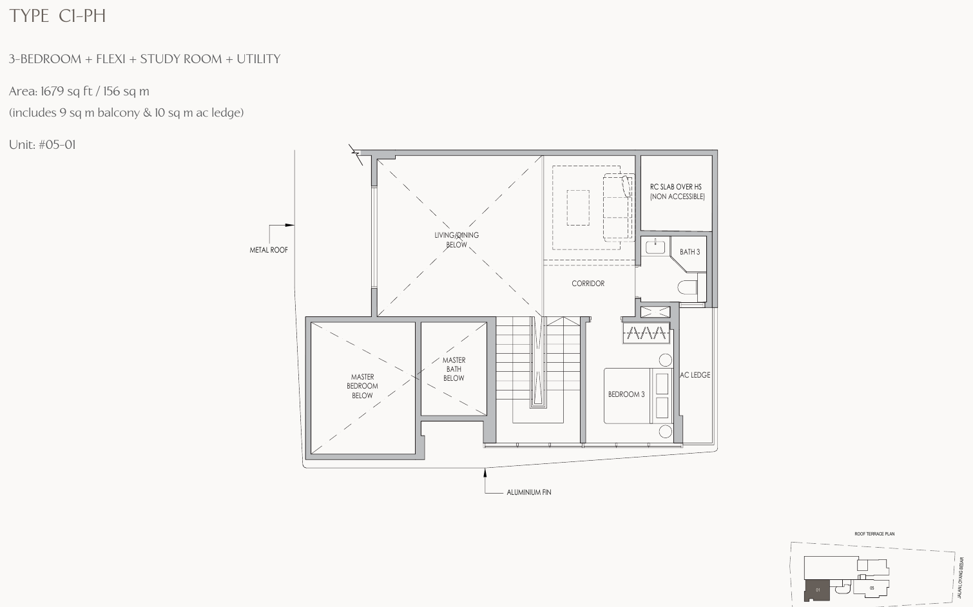
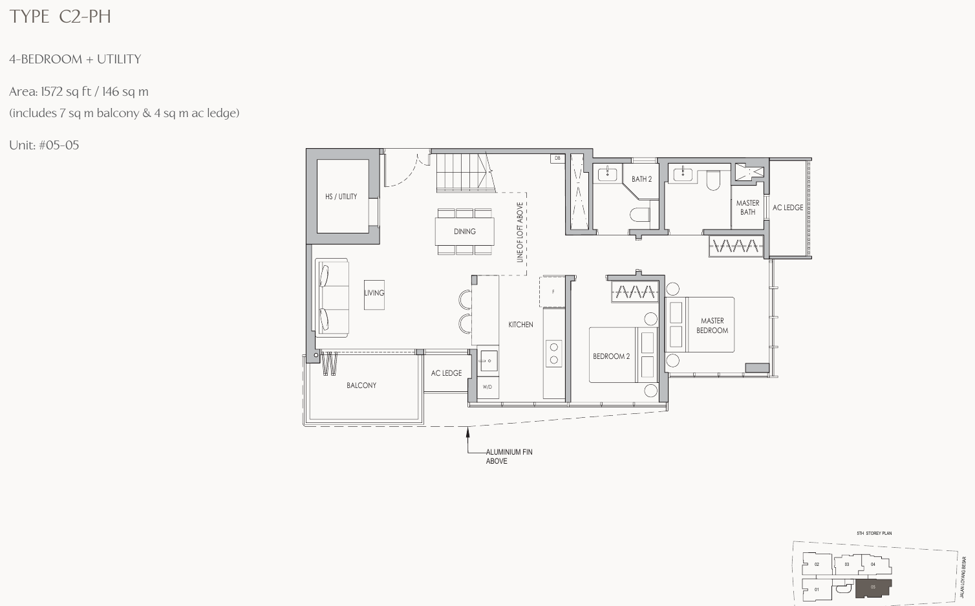
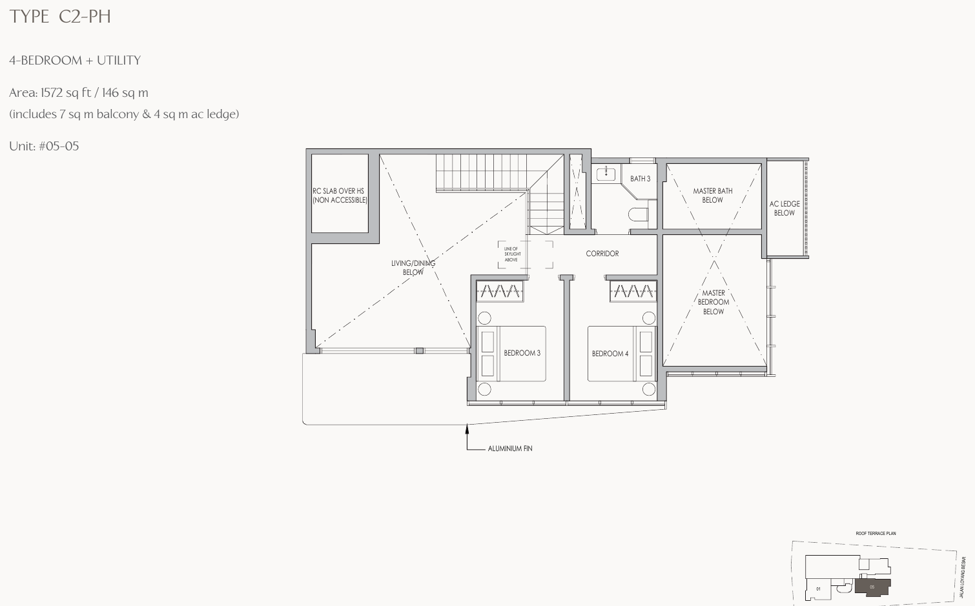
All plans, areas and measurements are approximate, subject to final survey and to change as required by the relevant authorities. Balconies and PES are not to be enclosed except with the approved screen.
165@Loyang Pte Ltd
The Shorefront is developed by 165@Loyang Pte Ltd, a joint venture of Jinmac Pte Ltd and KY Group, with architecture by Studioshen and landscape design by Compound Collaborative.
Jinmac & KY Group
The joint-venture developers of The Shorefront. Jinmac is also the main contractor for the project.
Studioshen
Architect of The Shorefront.
Compound Collaborative
Landscape architect for the gardens and the roof-terrace sky deck.
About the site
The Shorefront is a boutique development of 23 homes on a 1,479.2 sqm site at 165 Jalan Loyang Besar, about 250m from the Pasir Ris shore, with a 999-year leasehold tenure from 27 November 1937.
Project team
| Developer | 165@Loyang Pte Ltd |
| Architect | Studioshen |
| Landscape architect | Compound Collaborative Pte Ltd |
| Civil & structural engineer | BL Tan & Associates Pte Ltd |
| Mechanical & electrical engineer | PCA Consulting Engineers |
| Main contractor | Jinmac Pte Ltd |
| Developer’s solicitor | De Souza Lim & Goh LLP |
| Developer’s licence | C1469 |
| Estimated vacant possession | 31 December 2026 (developer’s fact sheet, as of 16 August 2023) |
| Estimated legal completion | 31 December 2029 (developer’s fact sheet, as of 16 August 2023) |